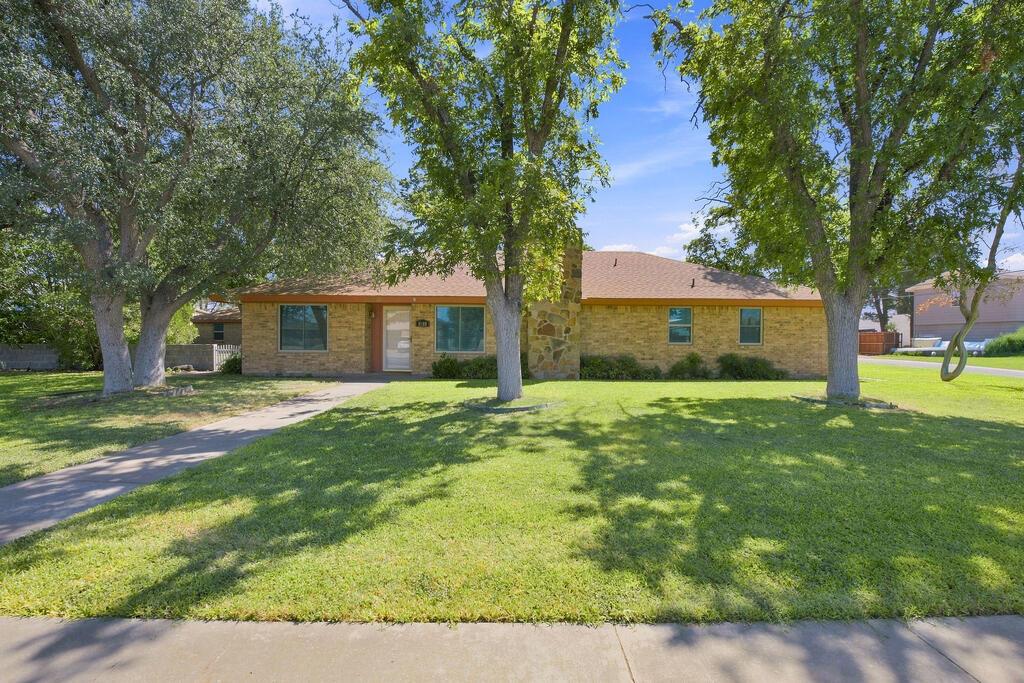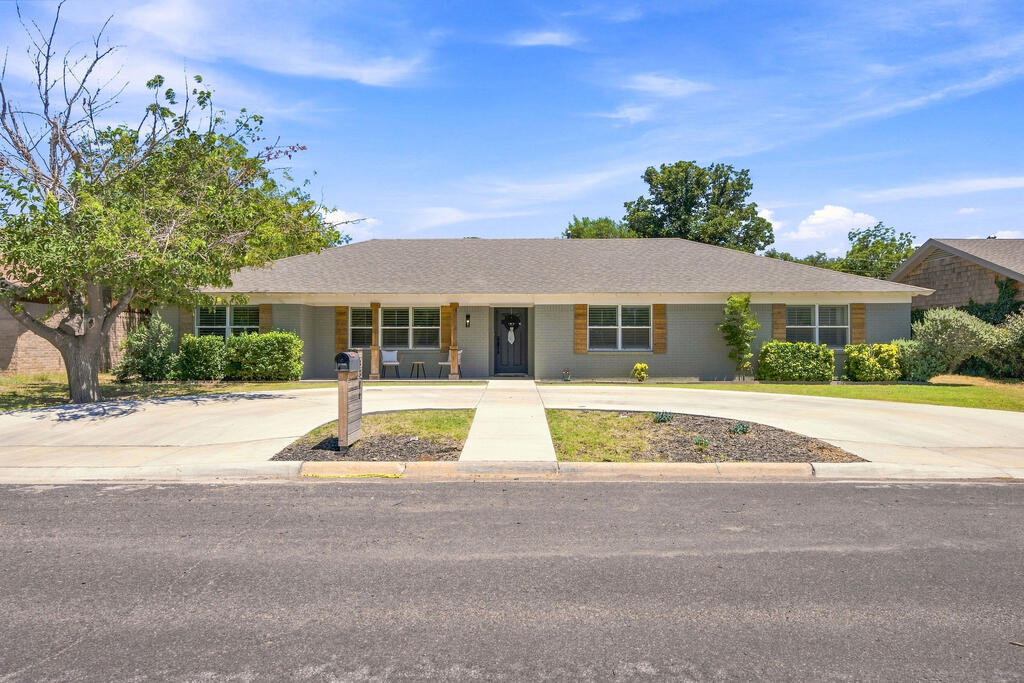
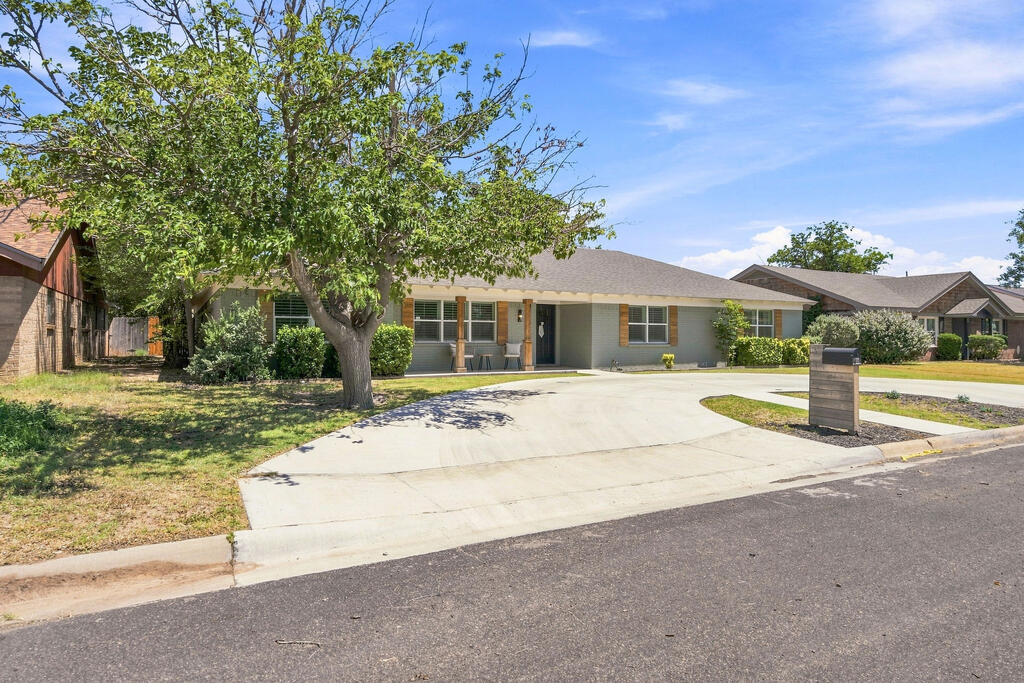
Single-story brick ranch house with a front porch and broad curved driveway.
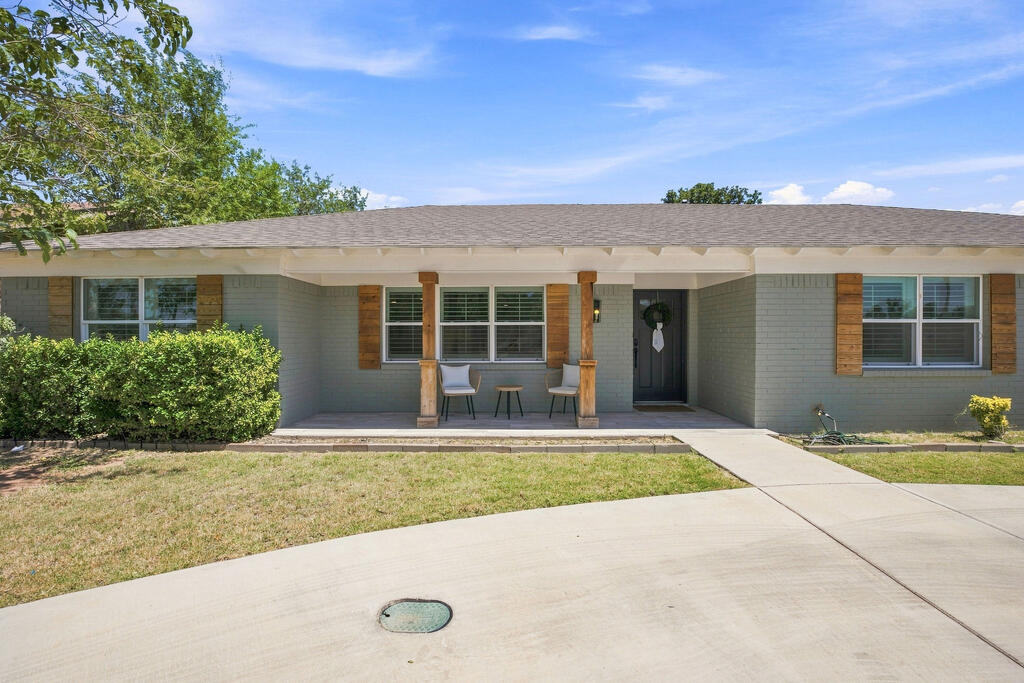
Single-story brick ranch house with a covered porch, wooden shutters, and a walkway across the front lawn.
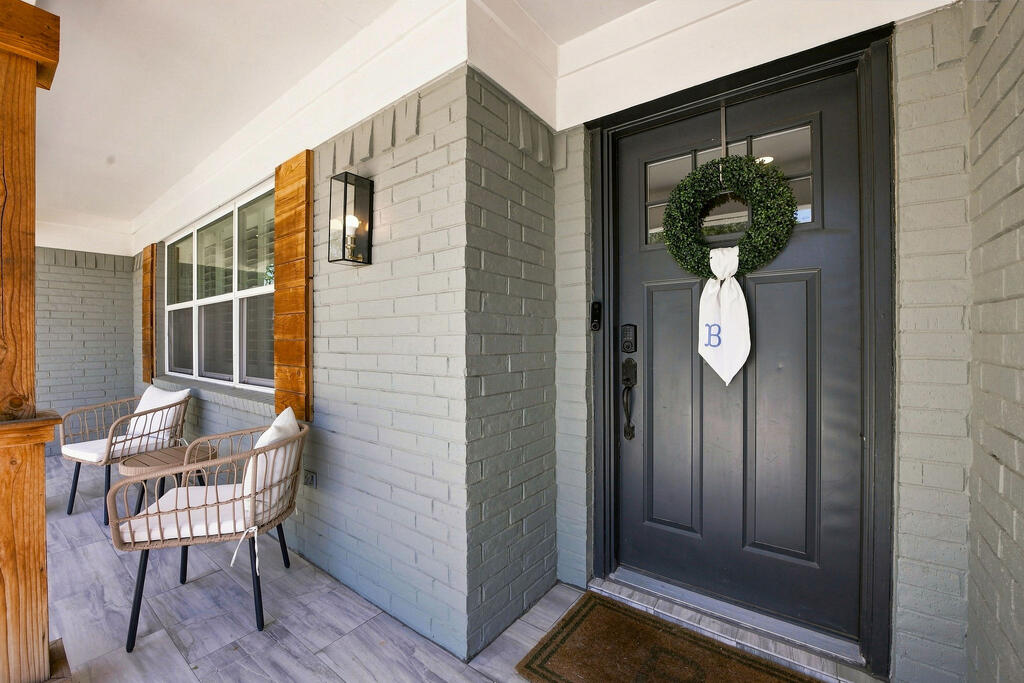
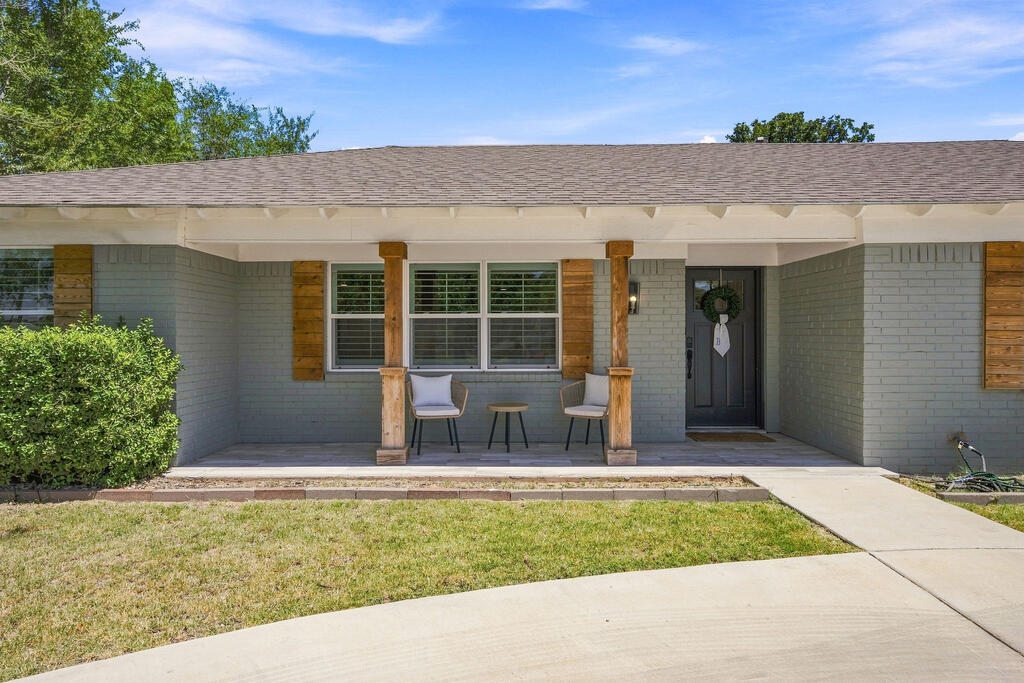
Covered front porch with a dark entry door, wreath, gray brick, and two metal chairs.
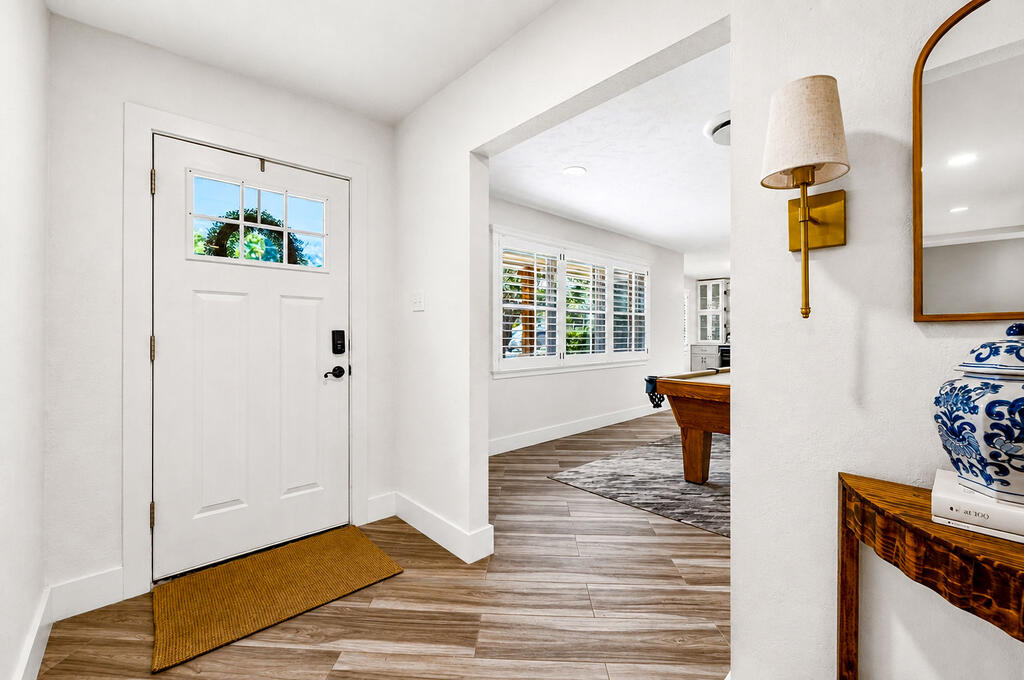
Entryway with a white front door, wood-look flooring, and a view of a pool table through the opening.
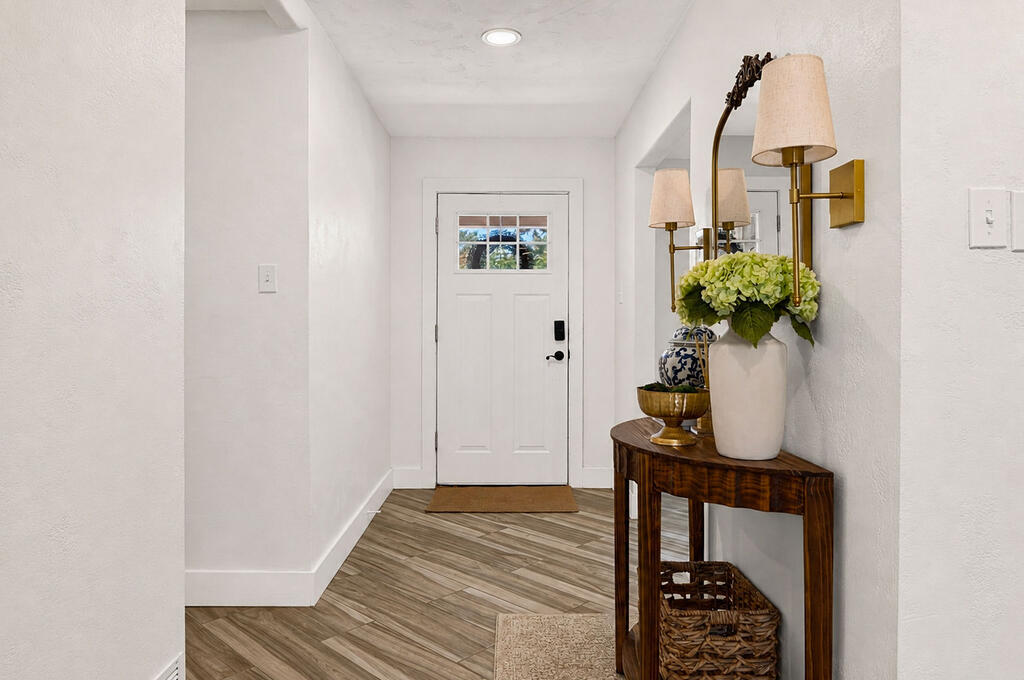
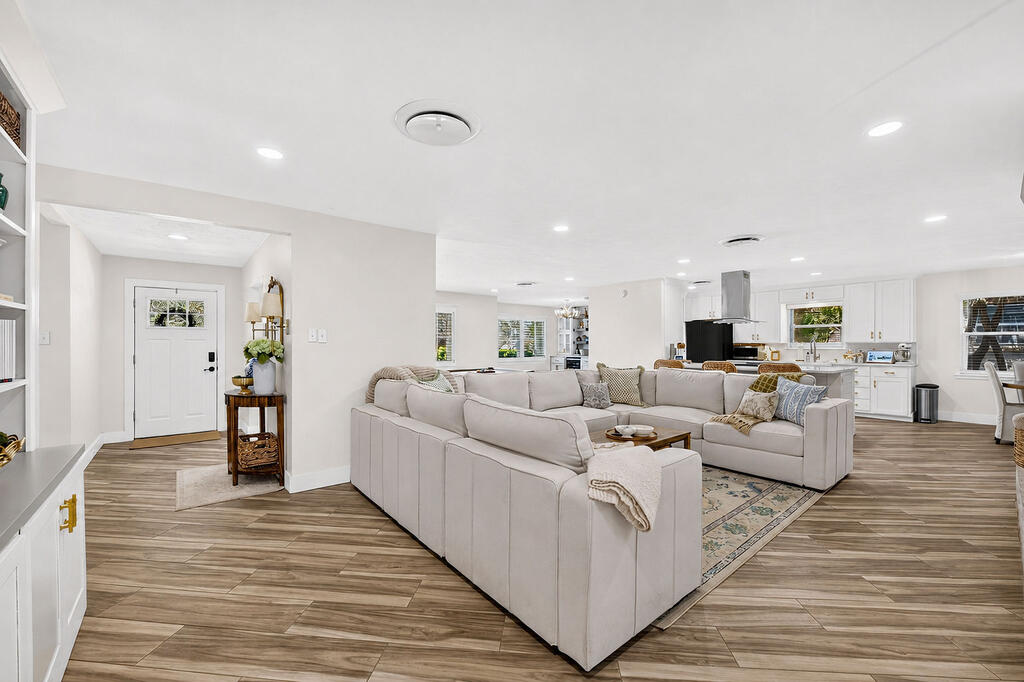
Entryway with a white front door, wood-look tile flooring, and a decorated console table.
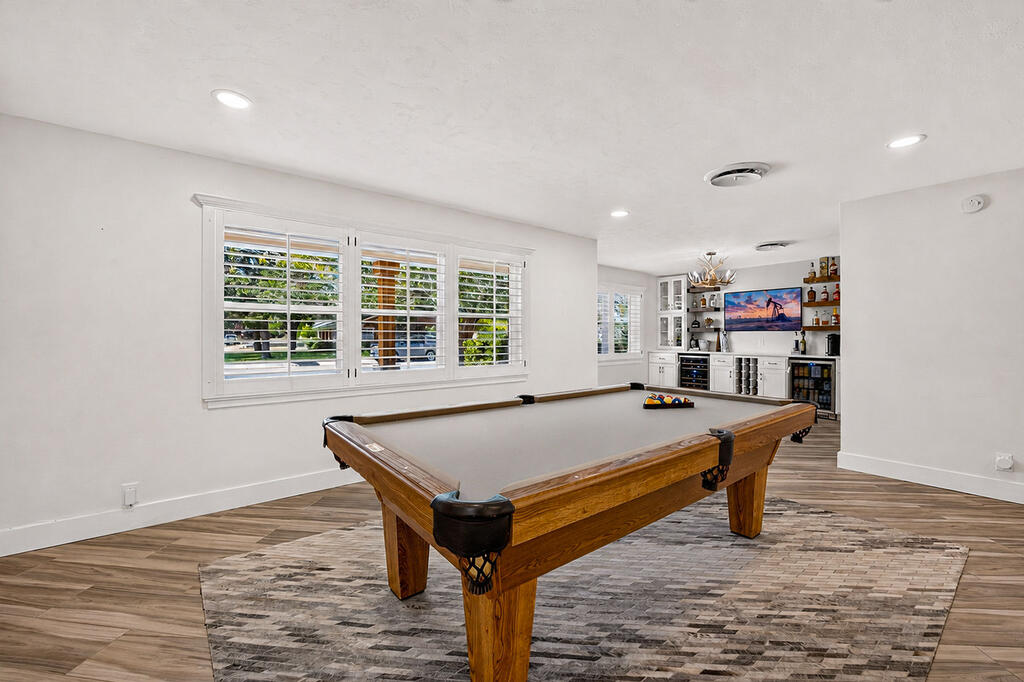
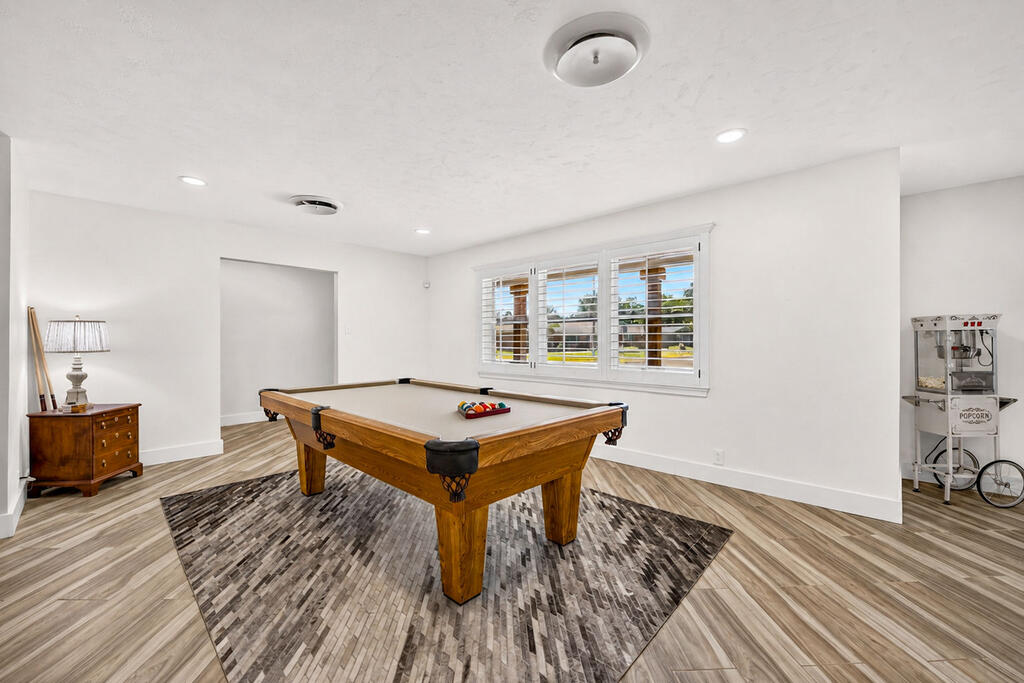
Recreation room with a wooden pool table, shuttered windows, and a built-in bar.
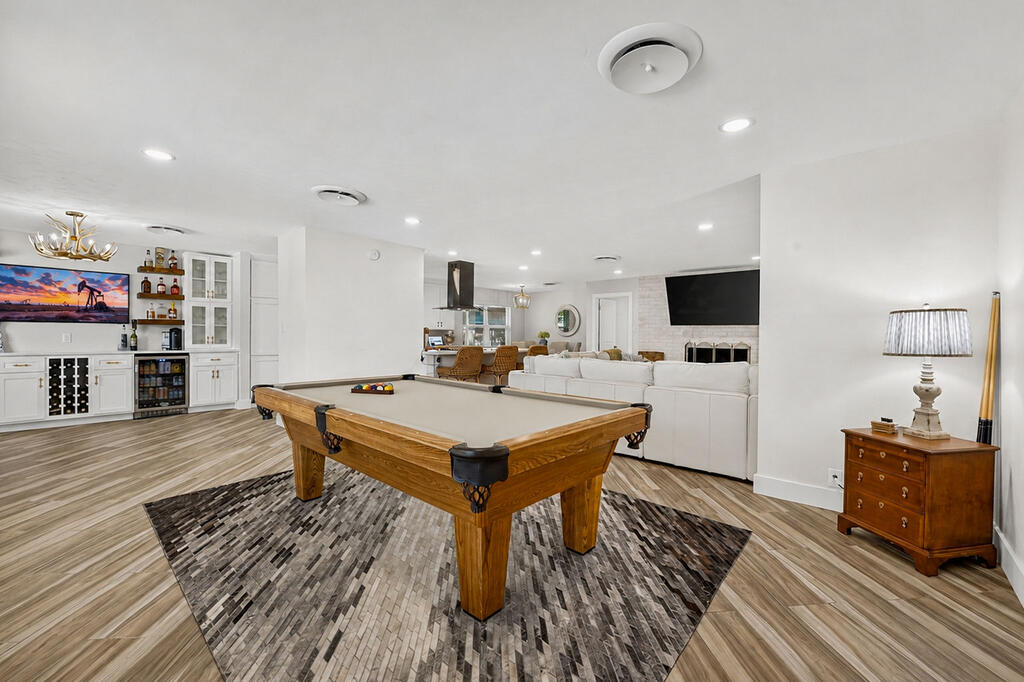
Game room with a wooden pool table, white sectional, wall-mounted TV, fireplace, and built-in bar.
Game room with a wooden pool table, shuttered windows, and a popcorn machine.
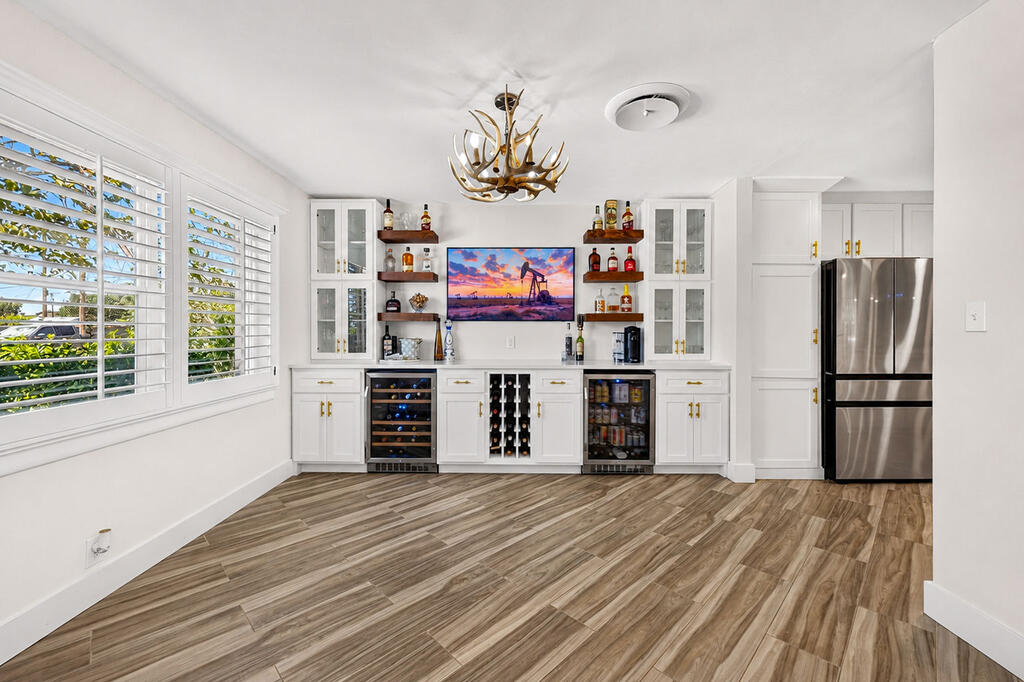
Kitchen with built-in wine storage, white cabinetry, shuttered windows, and wood-look tile flooring.
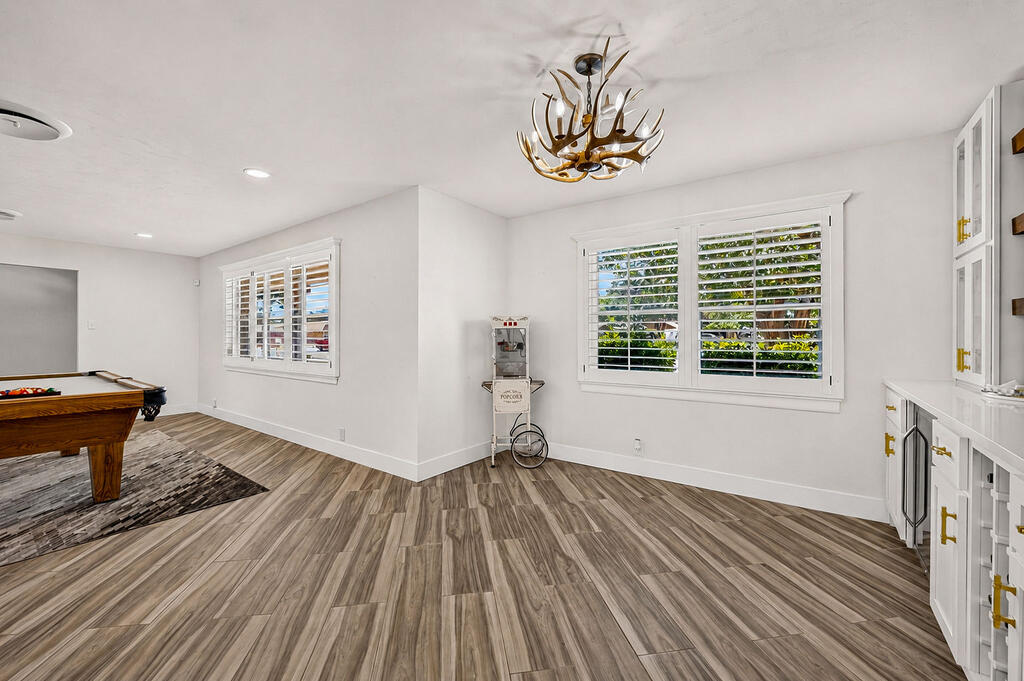
Game room with a pool table, shuttered windows, and a sculptural chandelier.
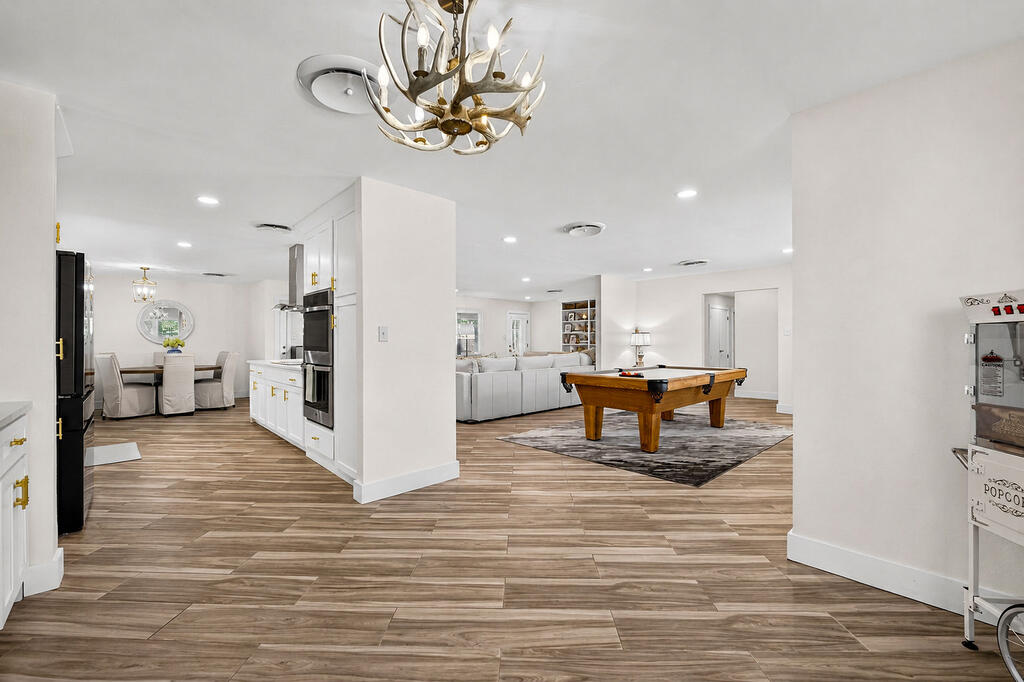
Open-plan kitchen and living area with a wooden pool table, wood-look tile floors, and antler chandelier.
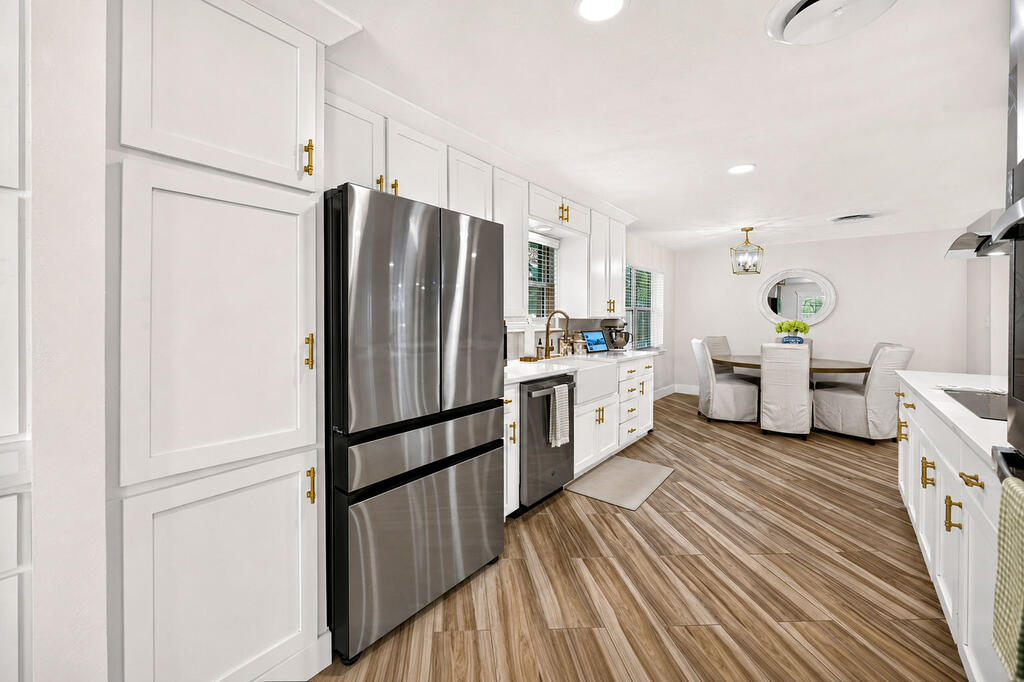
Kitchen with white cabinets, stainless steel appliances, and a dining area with upholstered chairs.
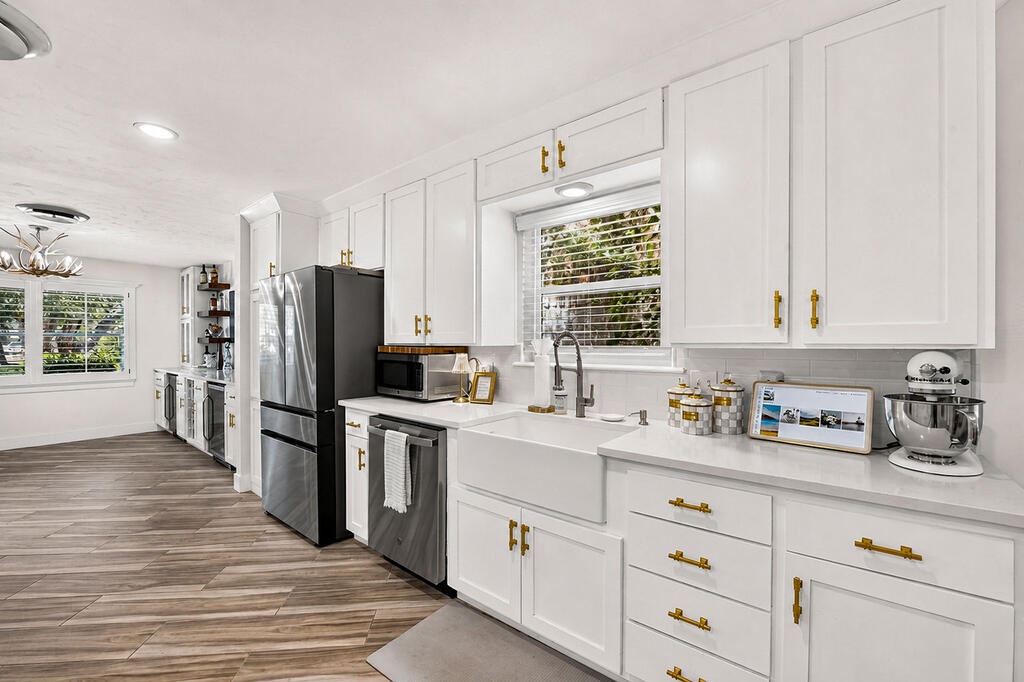
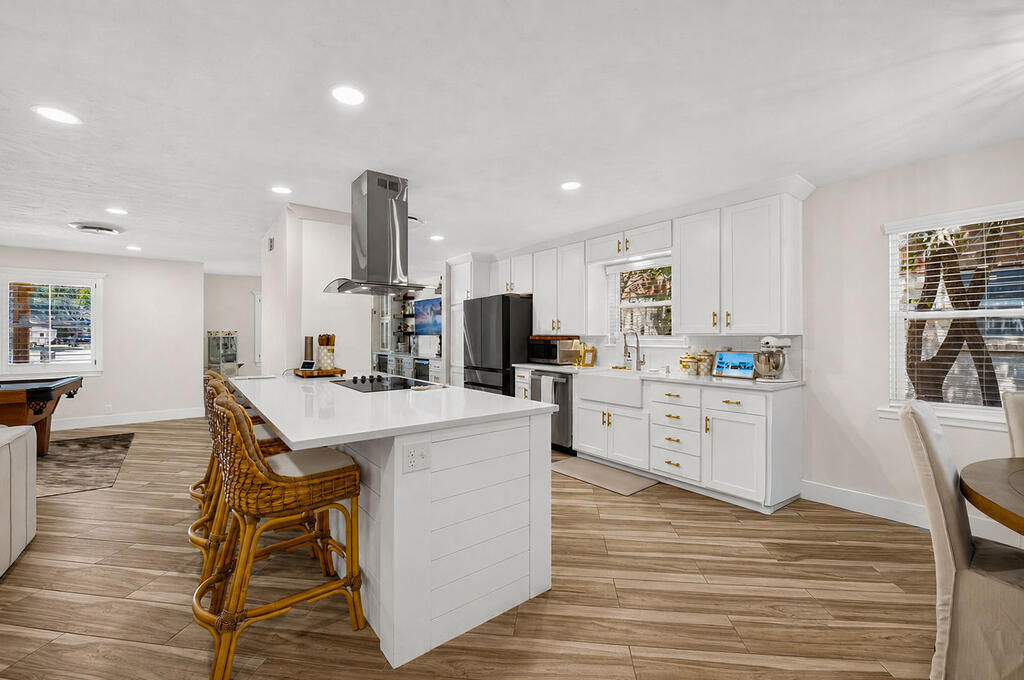
Bright kitchen with white cabinets, brass hardware, a farmhouse sink, and stainless steel appliances.
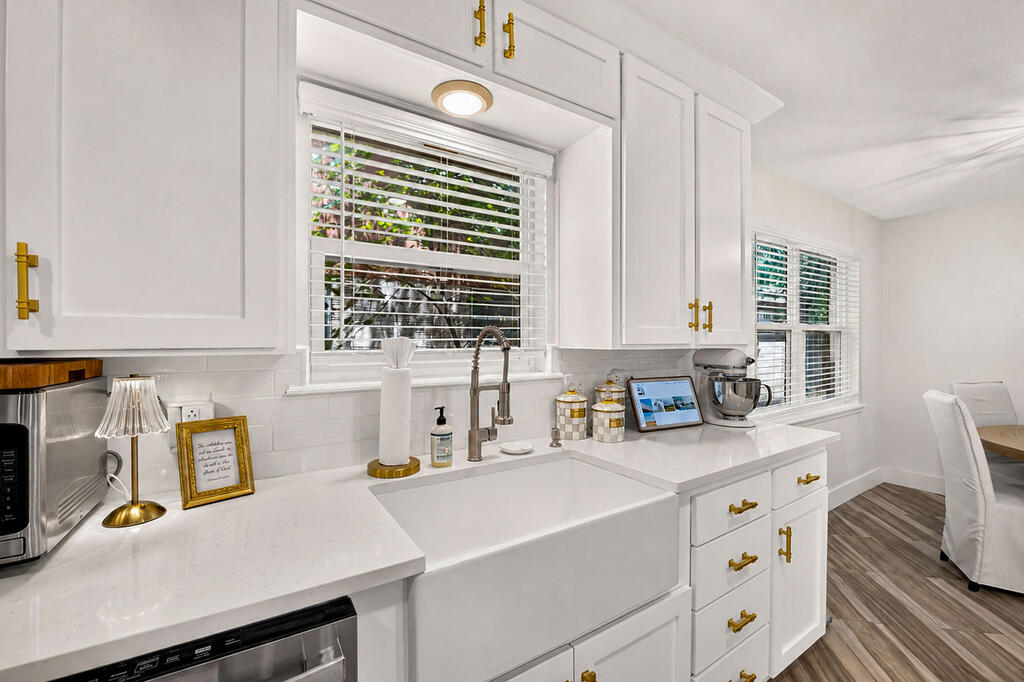
White kitchen with a large farmhouse sink beneath a window and brass cabinet hardware.
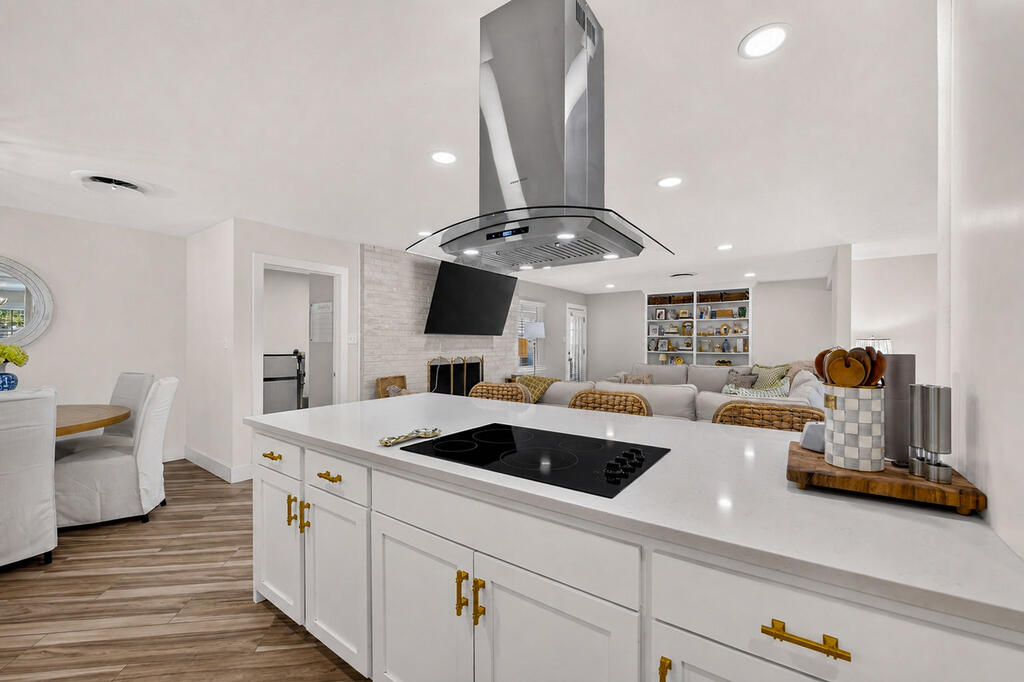
Open-plan kitchen with a large white island, black cooktop, and stainless-steel range hood.
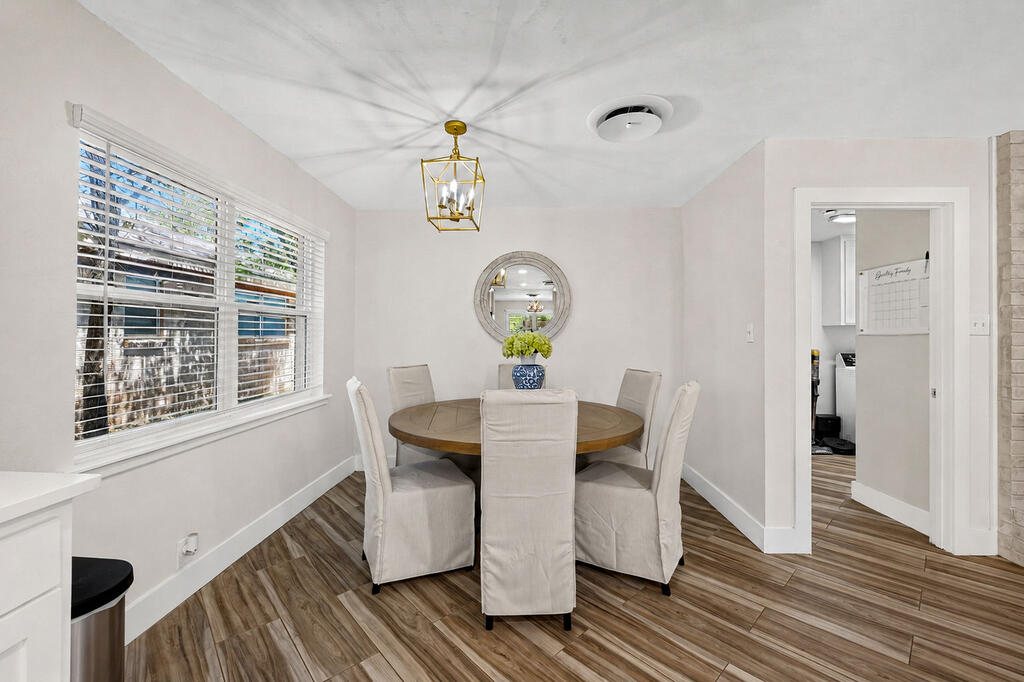
Dining room with a round wooden table, six upholstered chairs, and a large window with white blinds.
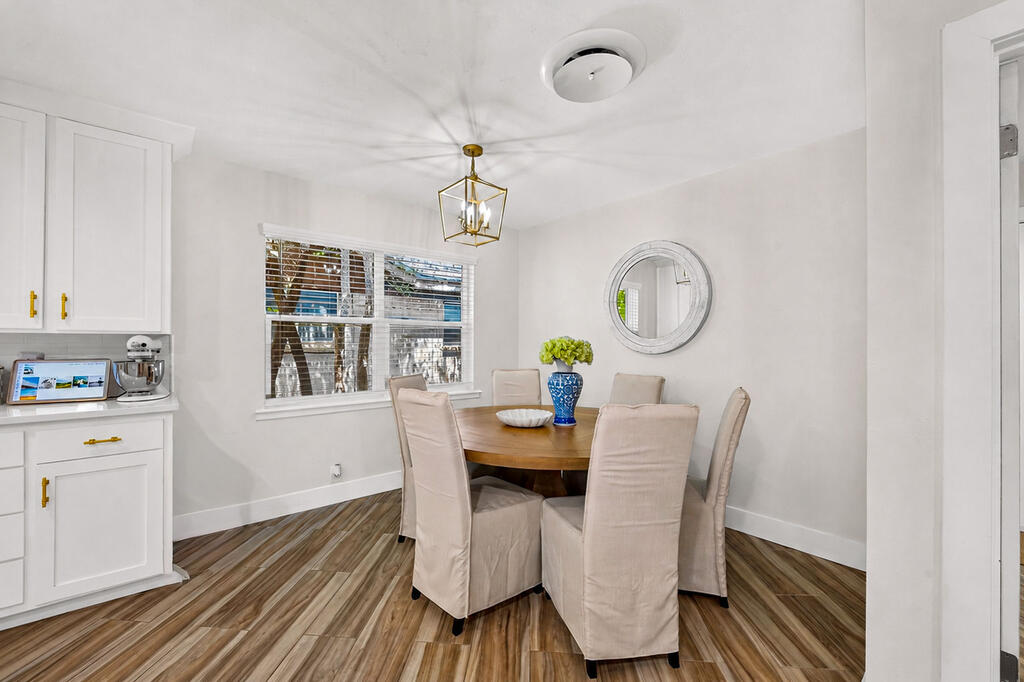
Dining room with a round wooden table, upholstered chairs, and white cabinetry.
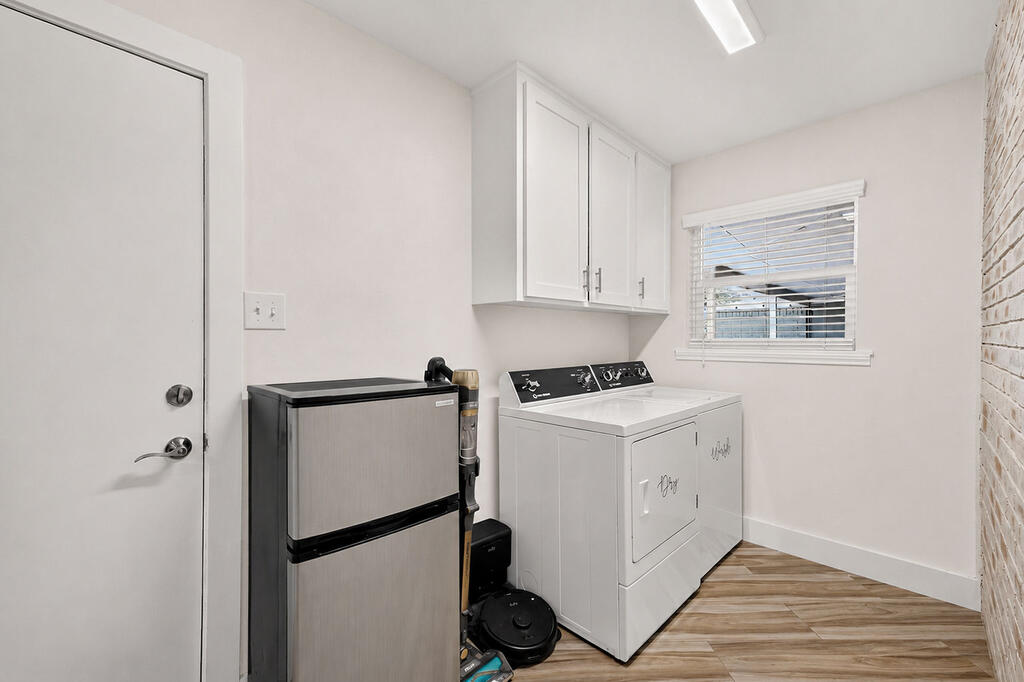
Laundry room with washer and dryer, wall cabinets, and a brick accent wall.
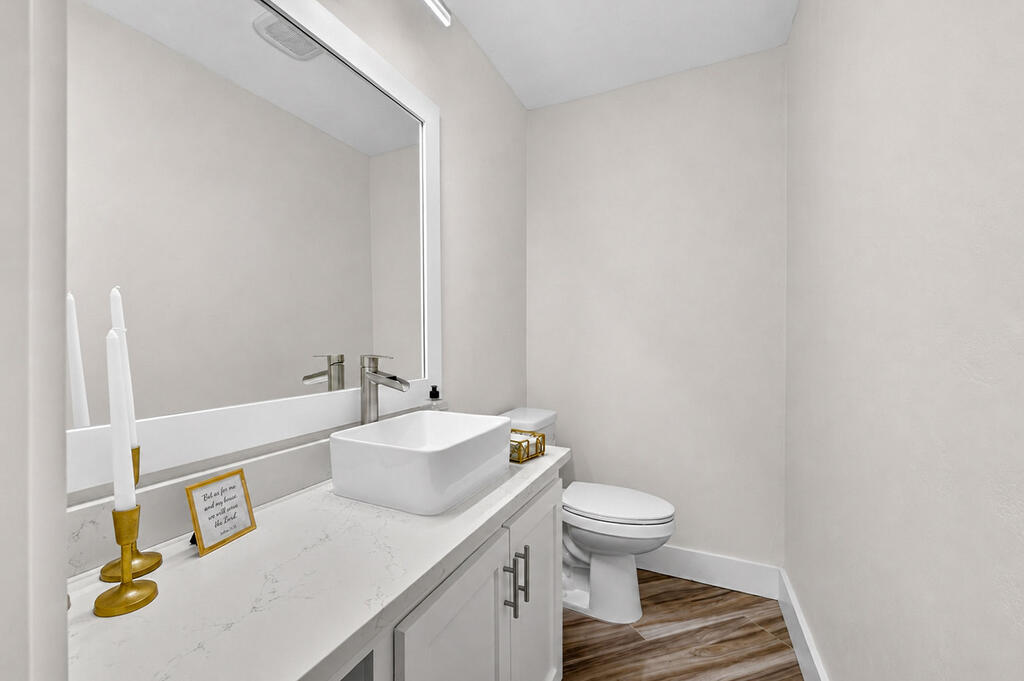
Bathroom with a white vessel sink, large mirror, toilet, and wood-look flooring.
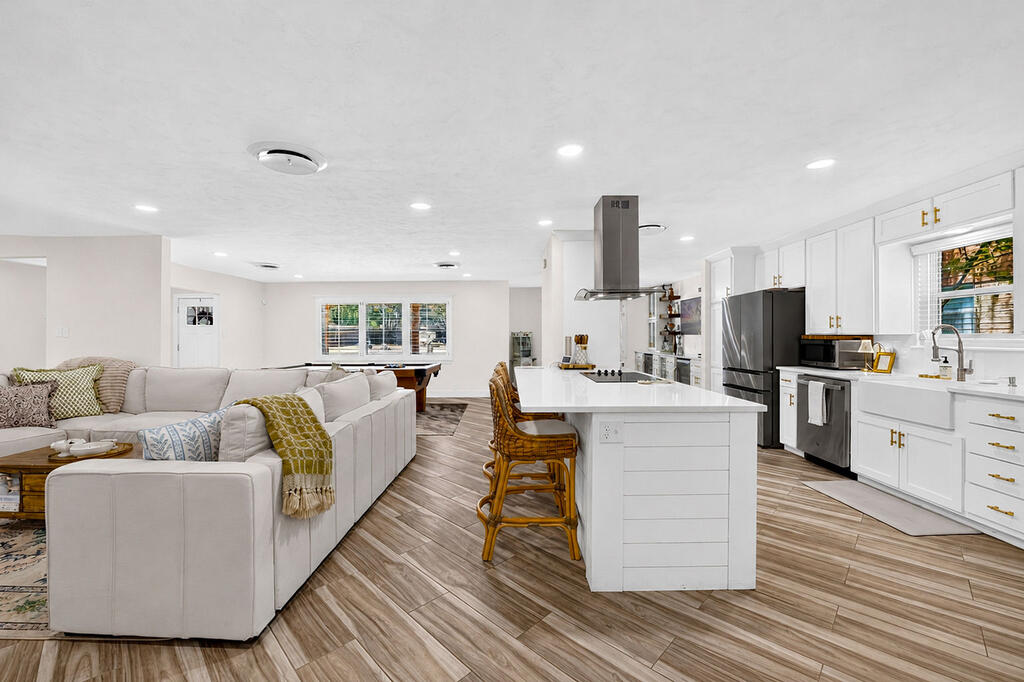
Open-plan kitchen and living room with a white island, stainless appliances, and a sectional sofa.
Bright kitchen with white cabinets, stainless steel appliances, and a large island lined with woven stools.
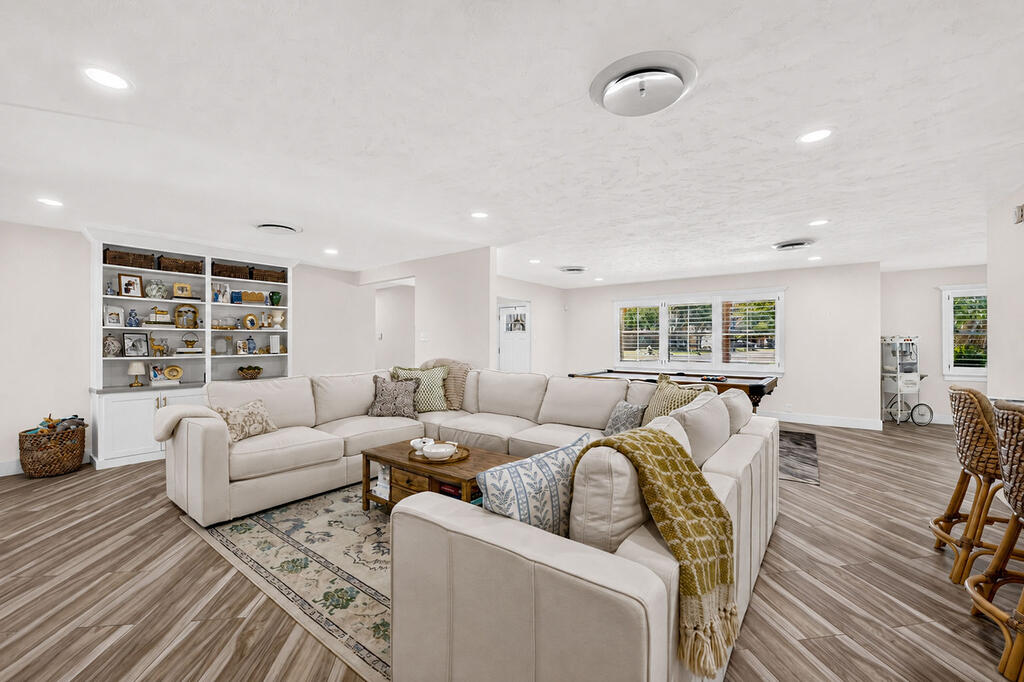
Furnished living room with a cream sectional, built-in shelves, and a pool table in the adjoining area.
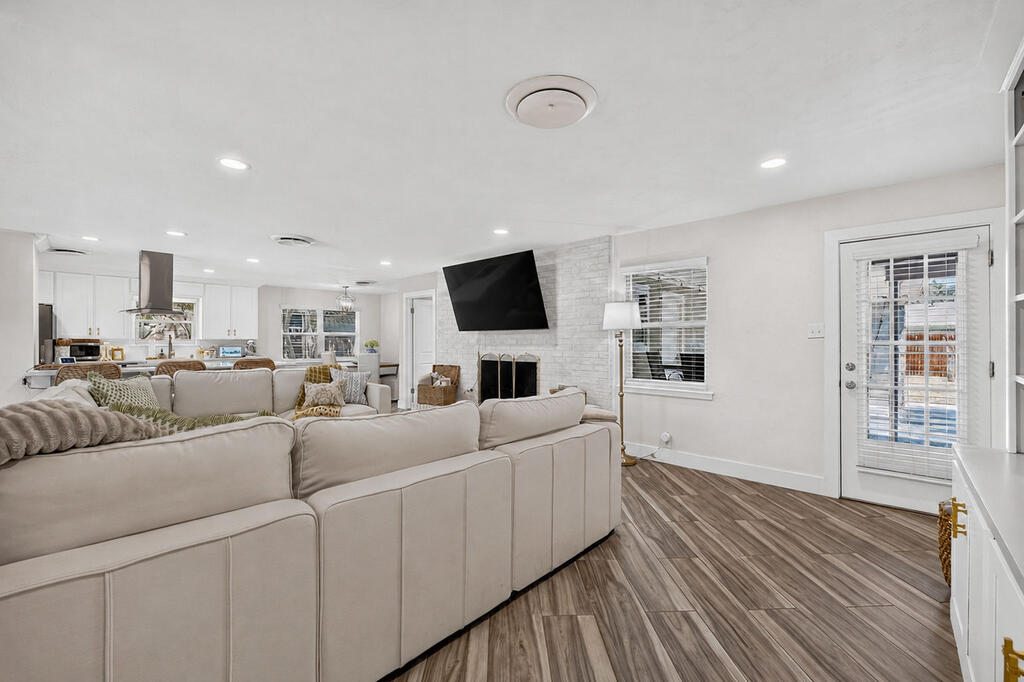
Open-plan living room with a large sectional sofa, wood-look tile floors, and white kitchen.
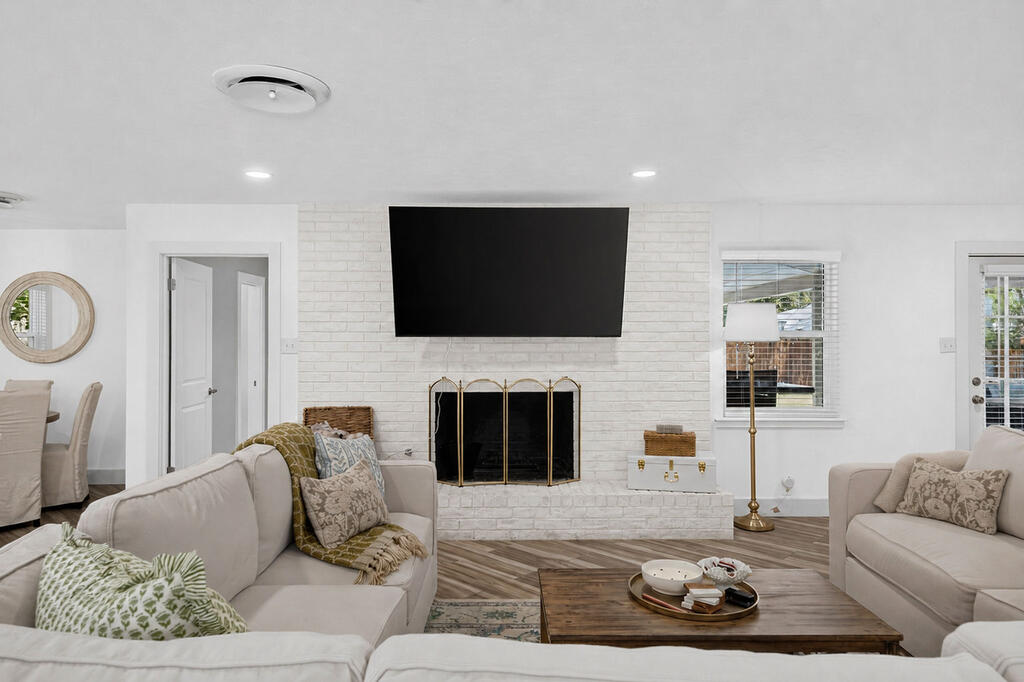
Open-plan living room with a cream sectional, white brick fireplace, wall-mounted TV, and wood-look flooring.
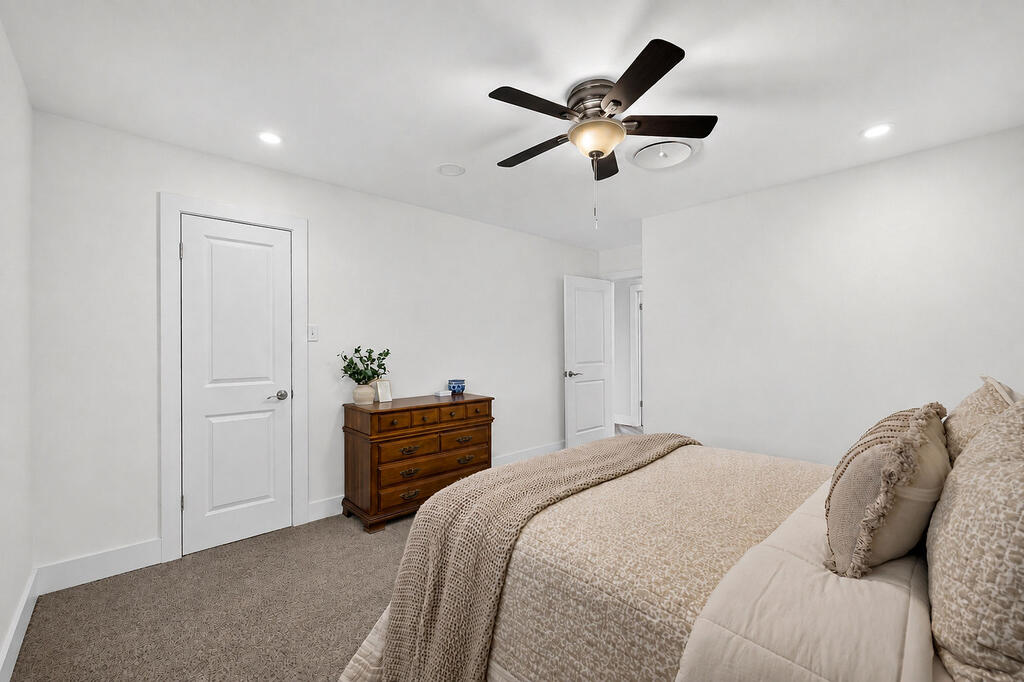
Bedroom with a beige bed, wooden chest of drawers, and ceiling fan.
Living room with a white brick fireplace, mounted television, and neutral sofas.
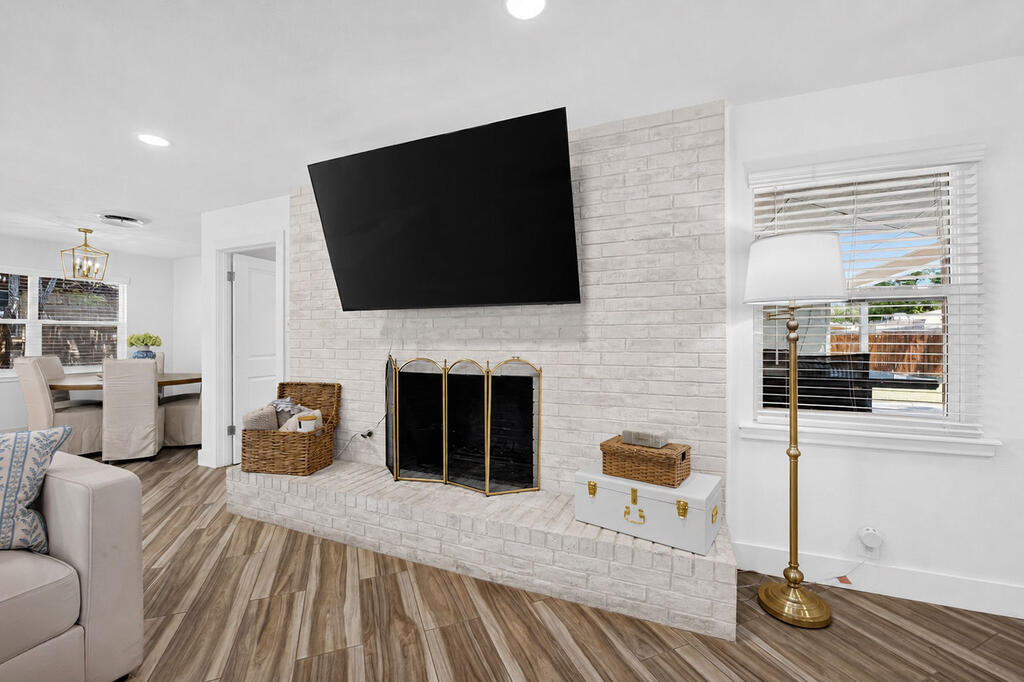
Living room with a white brick fireplace, wall-mounted television, and wood-look tile flooring.
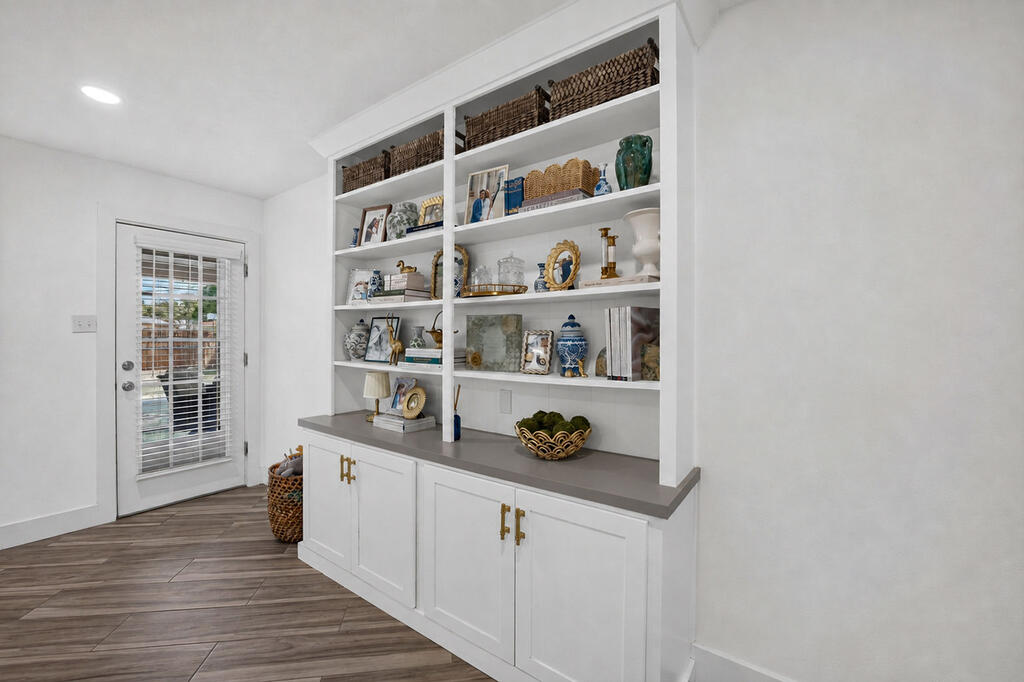
White built-in display shelves with decorative baskets and a gray countertop beside a glass-paneled door.
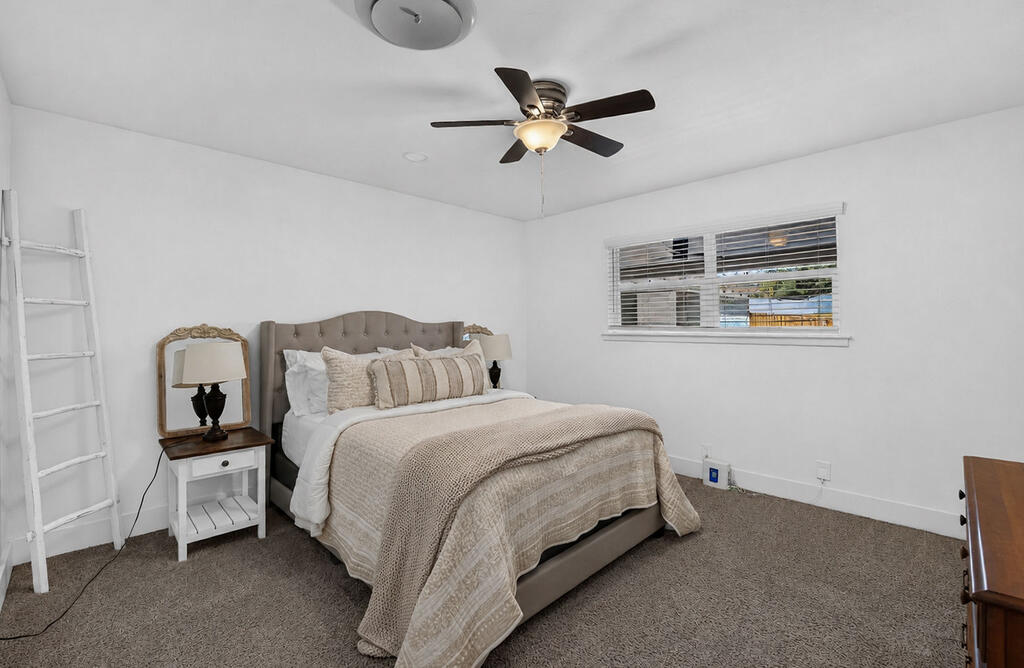
Bedroom with a neutral upholstered bed, gray carpet, ceiling fan, and window with blinds.
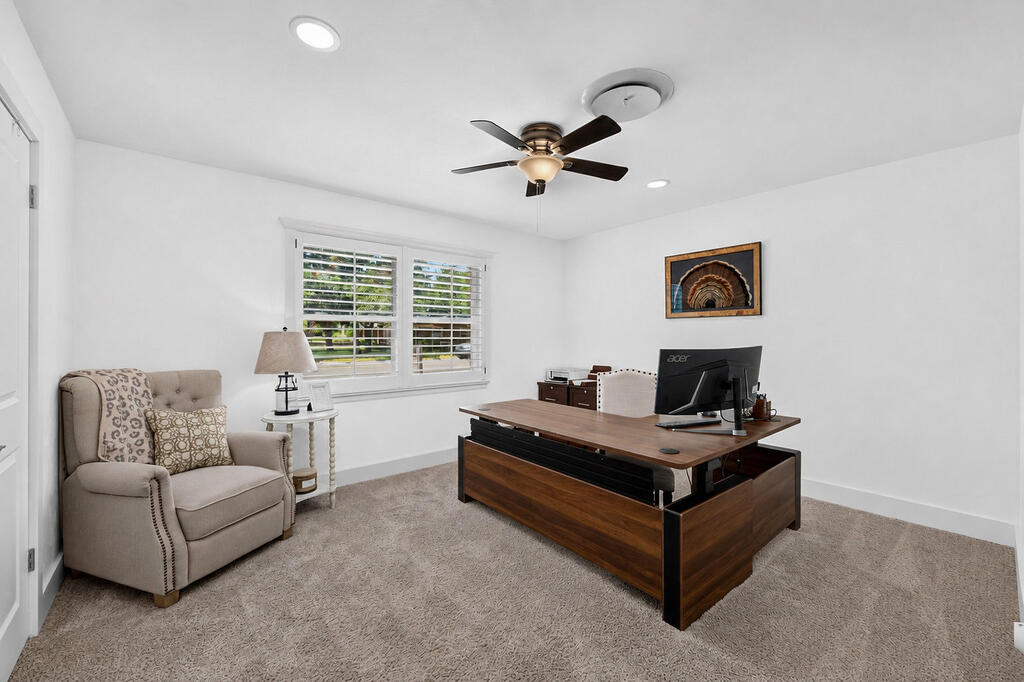
Staged home office with a wooden desk, computer, armchair, and shuttered window.
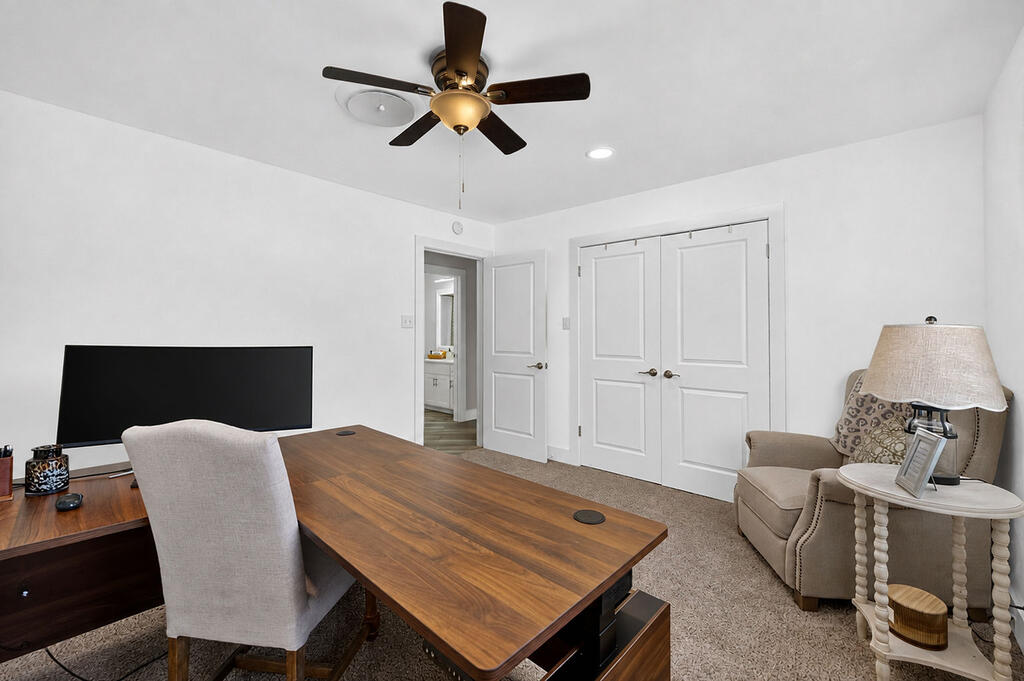
Home office with a large wooden desk, television, and armchair beside double closet doors.
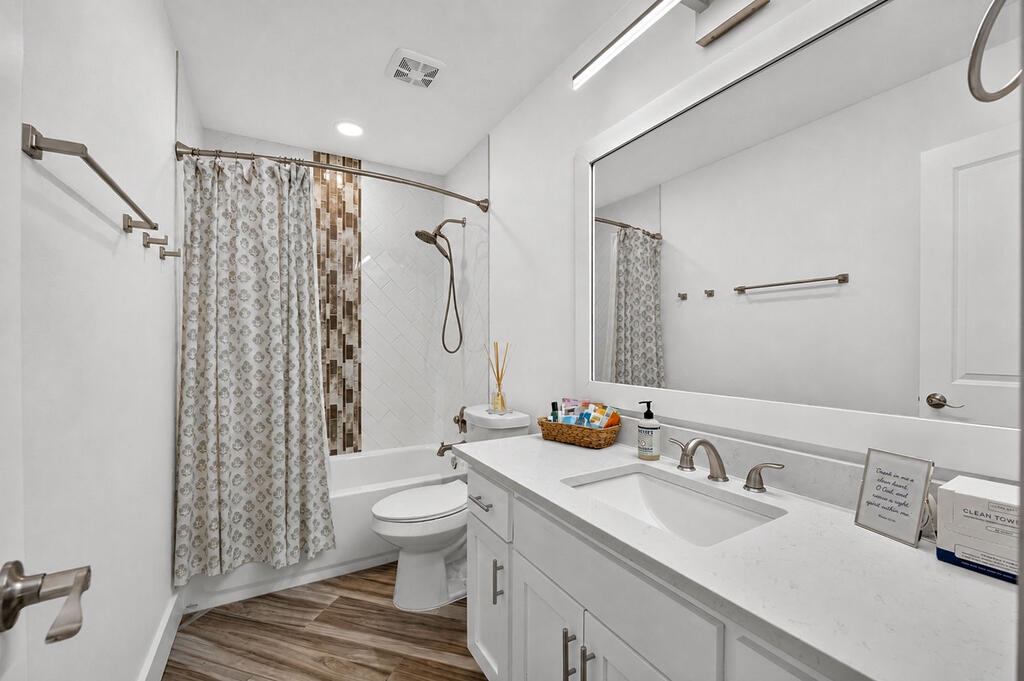
Bathroom with a long white vanity, large mirror, and bathtub with patterned shower curtain.
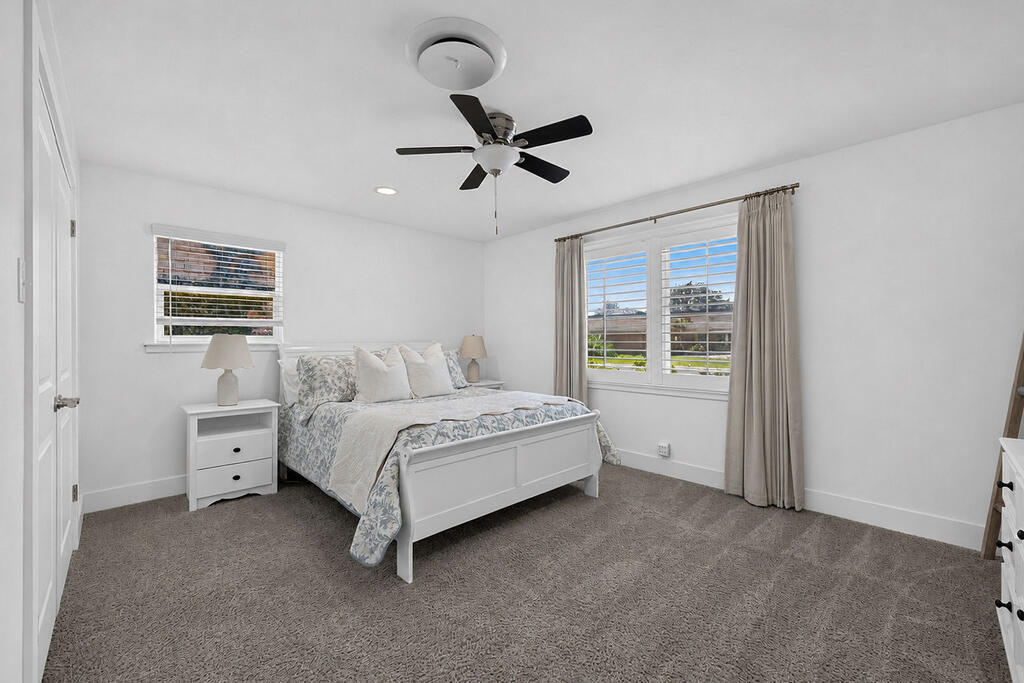
Bedroom with a white bed, patterned bedding, gray carpet, and curtained windows.
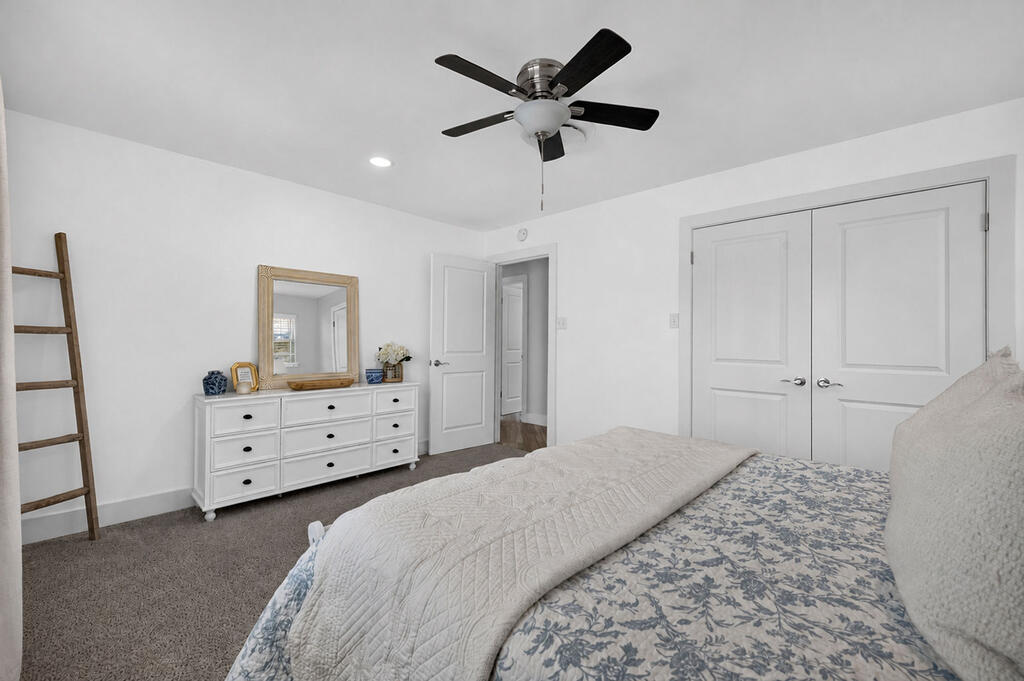
Furnished bedroom with a patterned bed, white dresser, wood-framed mirror, and double closet doors.
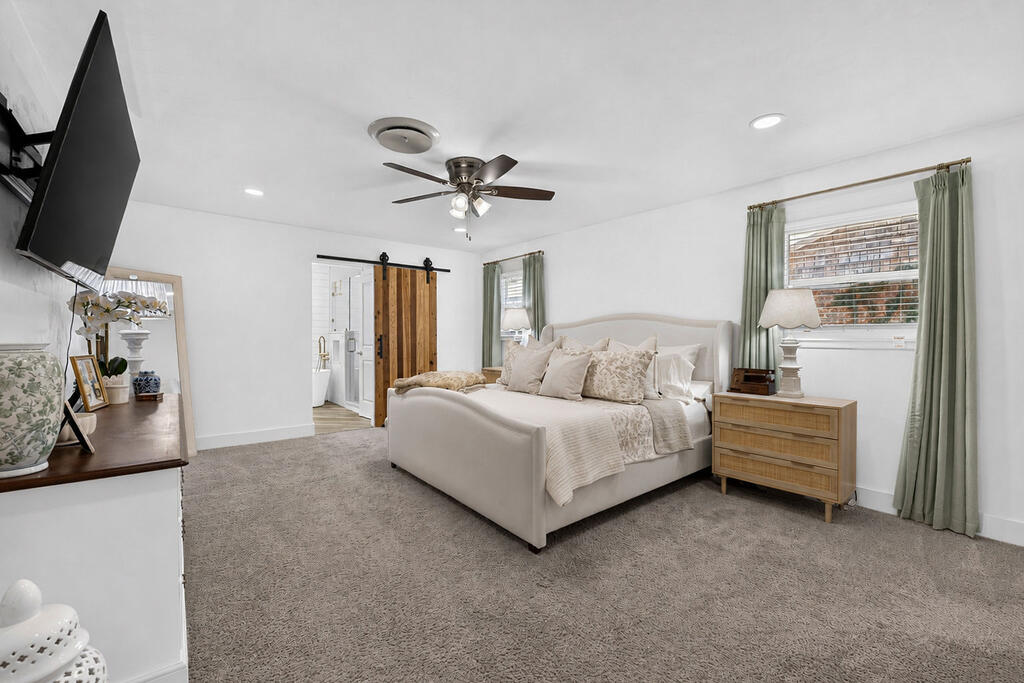
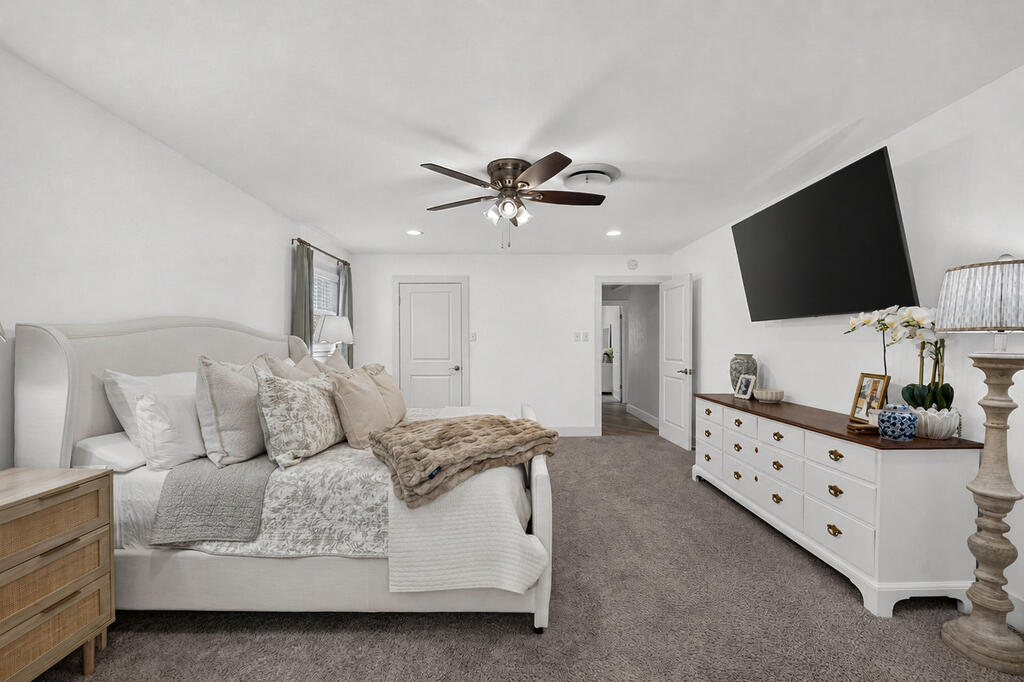
Staged bedroom with an upholstered bed, gray carpet, ceiling fan, and sliding barn door.
Staged bedroom with a large upholstered bed, gray carpet, and sliding barn door.
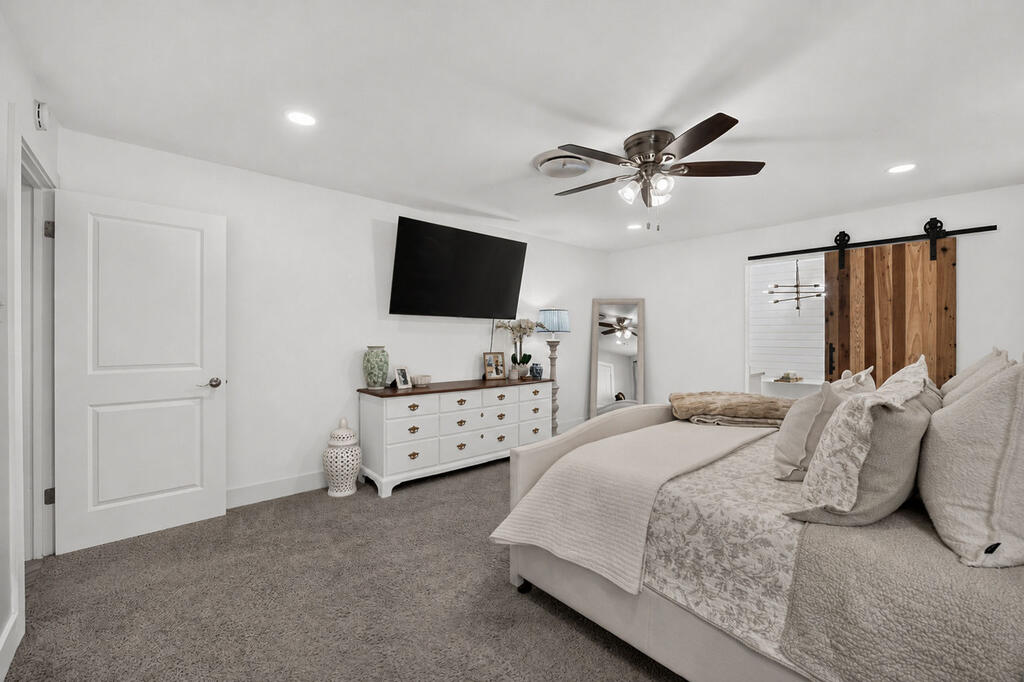
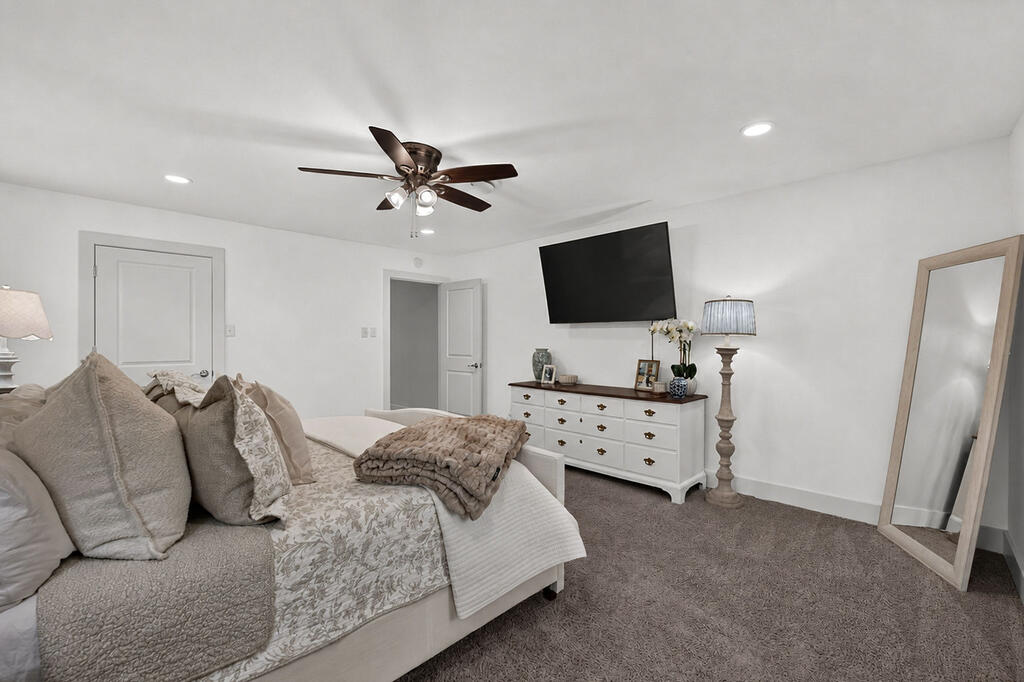
Staged bedroom with neutral bedding, a ceiling fan, wall-mounted television, and white dresser.
Furnished bedroom with a neutral upholstered bed and white dresser beneath a wall-mounted television.
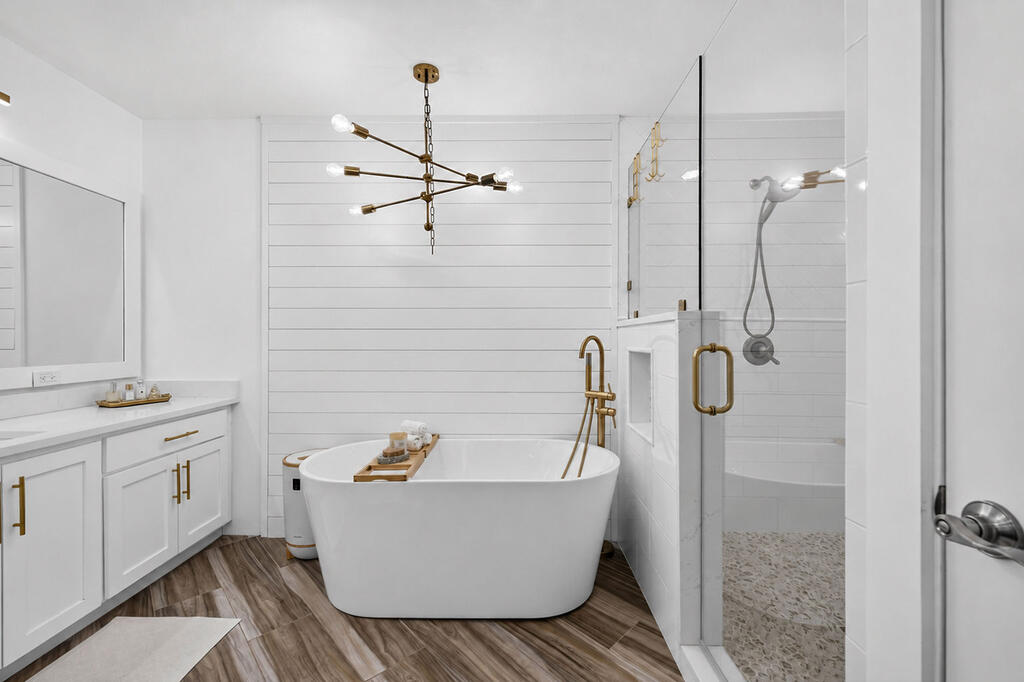
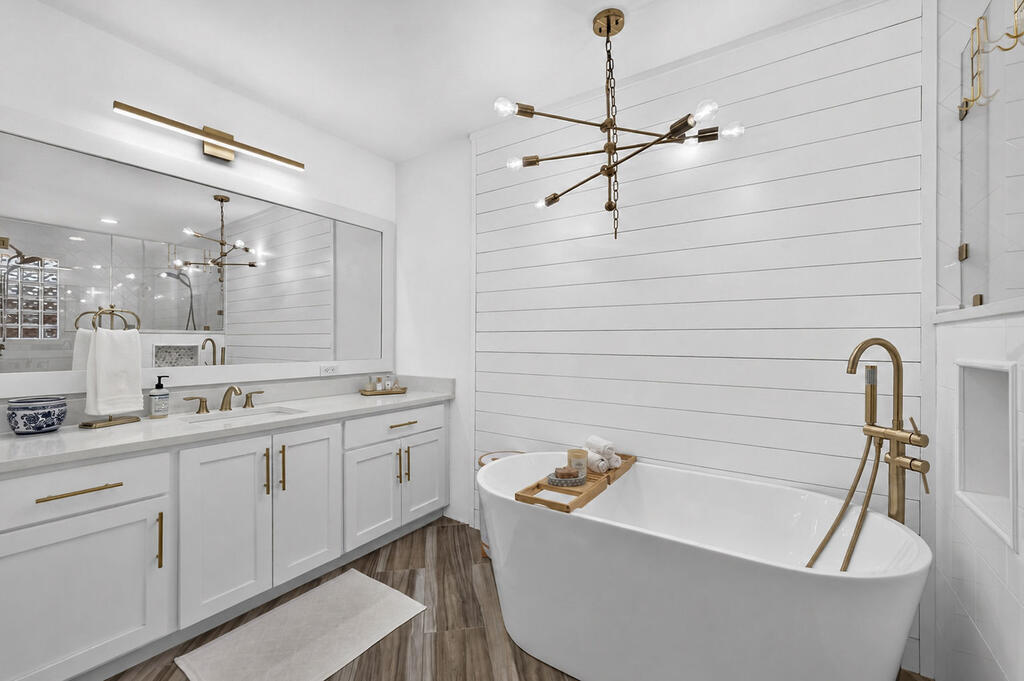
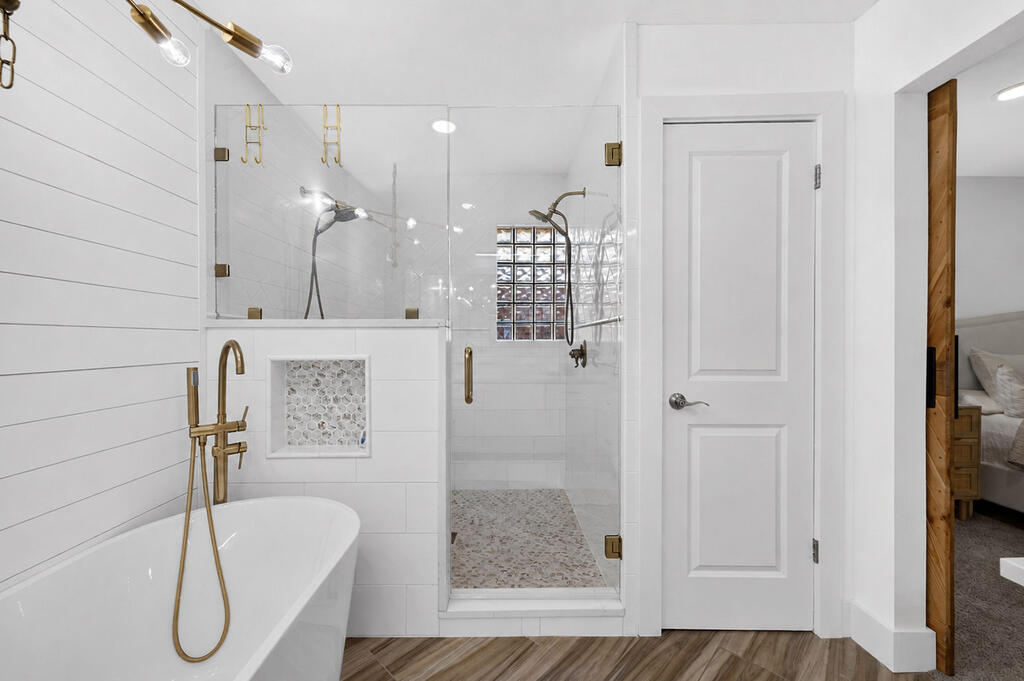
Bathroom with a freestanding soaking tub, brass fixtures, and glass-enclosed shower
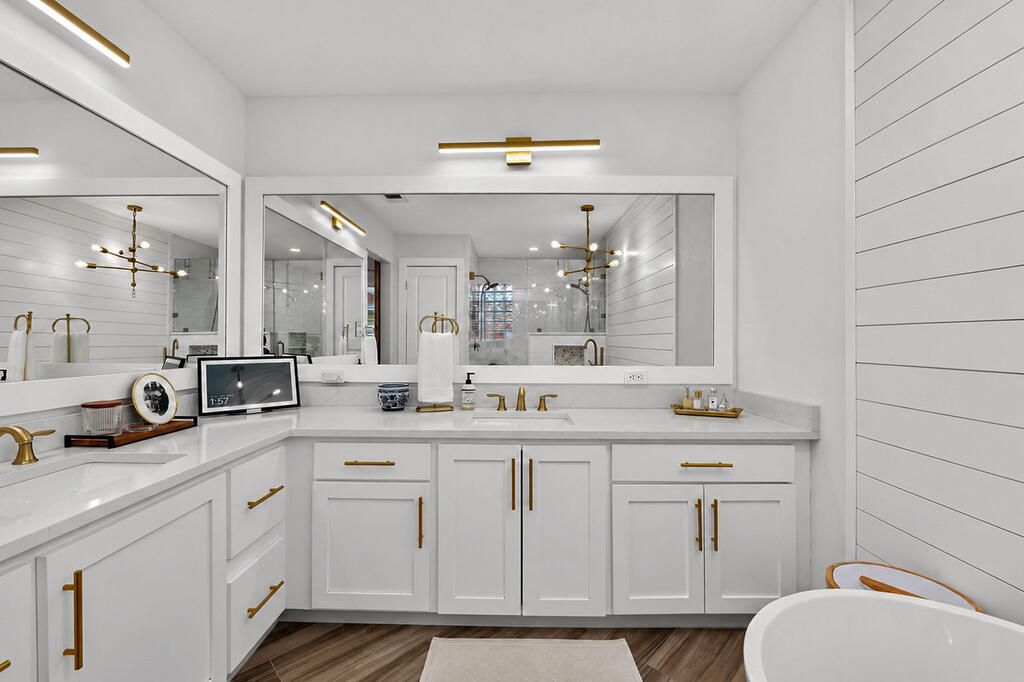
Bathroom with a freestanding soaking tub, brass fixtures, white shiplap walls, and a mirrored vanity.
Modern white bathroom vanity with gold fixtures, large mirrors, and a partially visible freestanding tub.
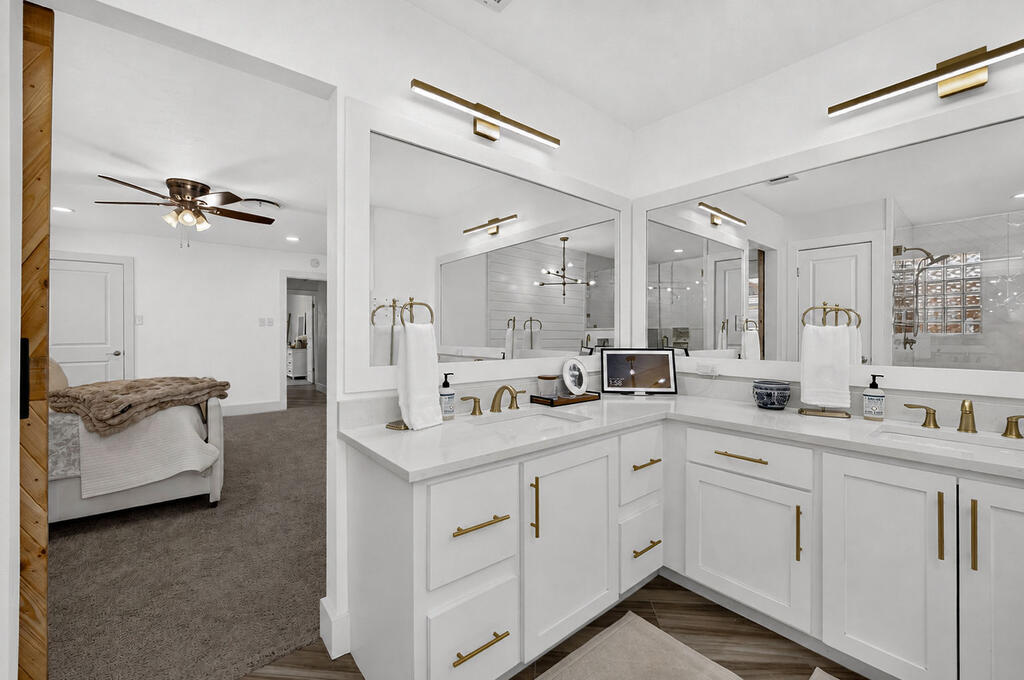
White bathroom vanity with brass fixtures and mirrors, opening onto a carpeted bedroom.
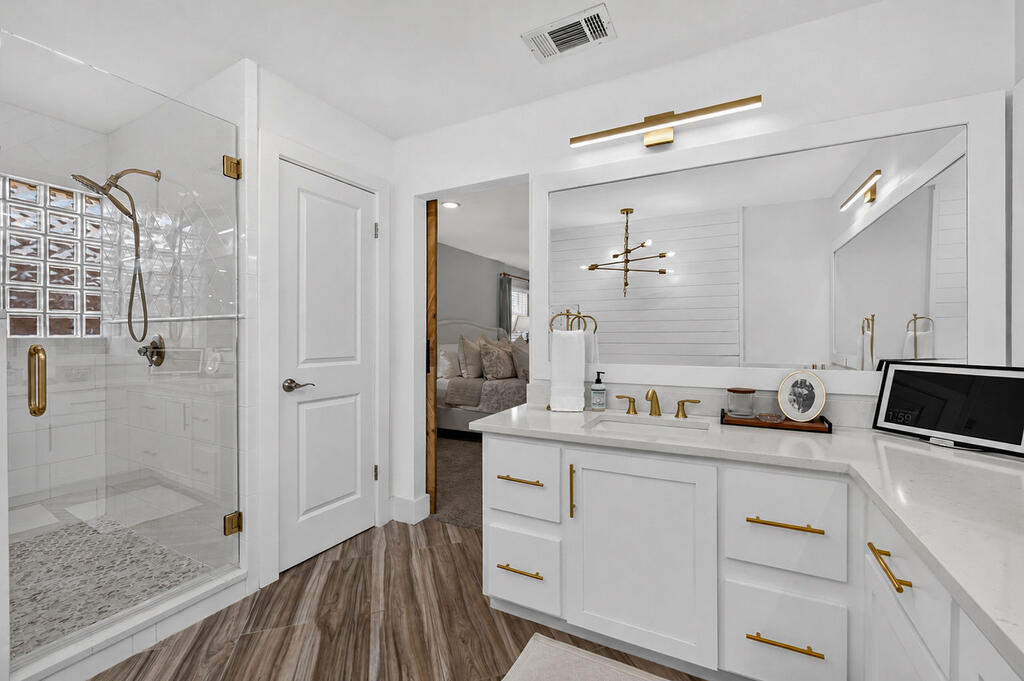
Renovated bathroom with a glass-block shower, white vanity, and brass fixtures.
Bathroom with freestanding tub, brass fixtures, and a glass-enclosed shower with pebble-tile floor.
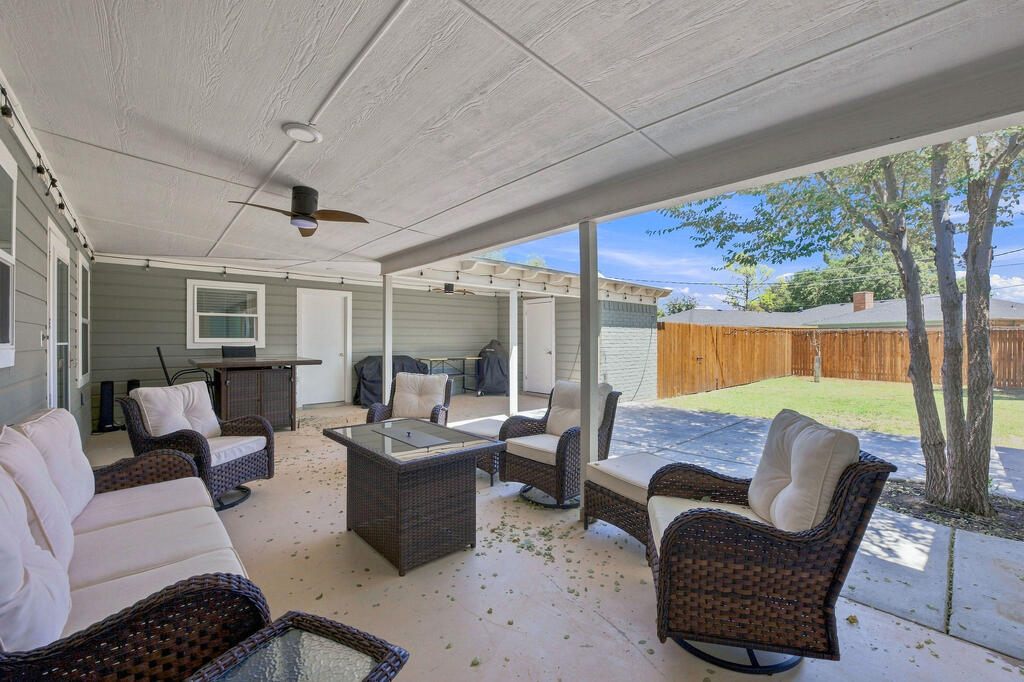
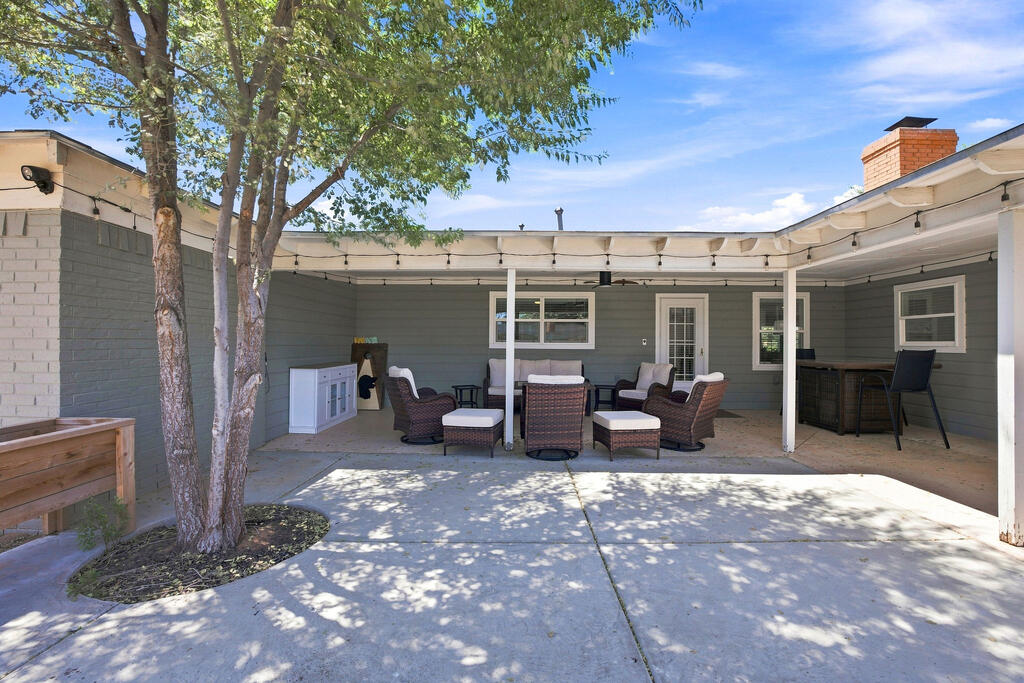
Covered patio with wicker seating and a ceiling fan overlooking a fenced backyard.
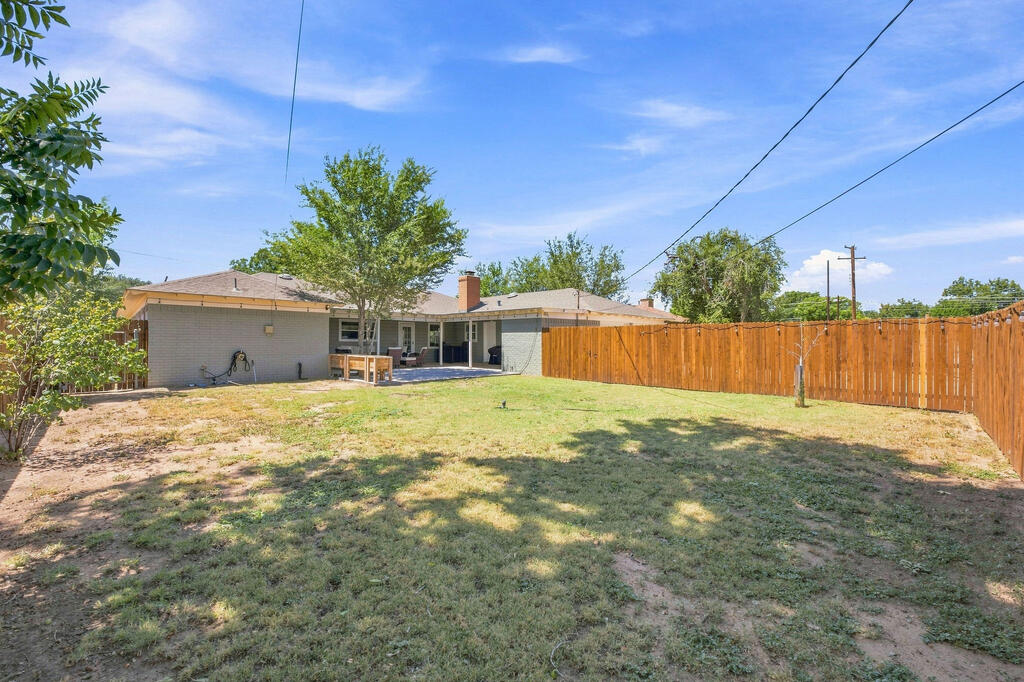
Backyard with a patchy lawn, tall wooden privacy fence, and covered patio behind a single-story home.
Covered backyard patio with wicker seating, an outdoor bar, and a large shade tree.
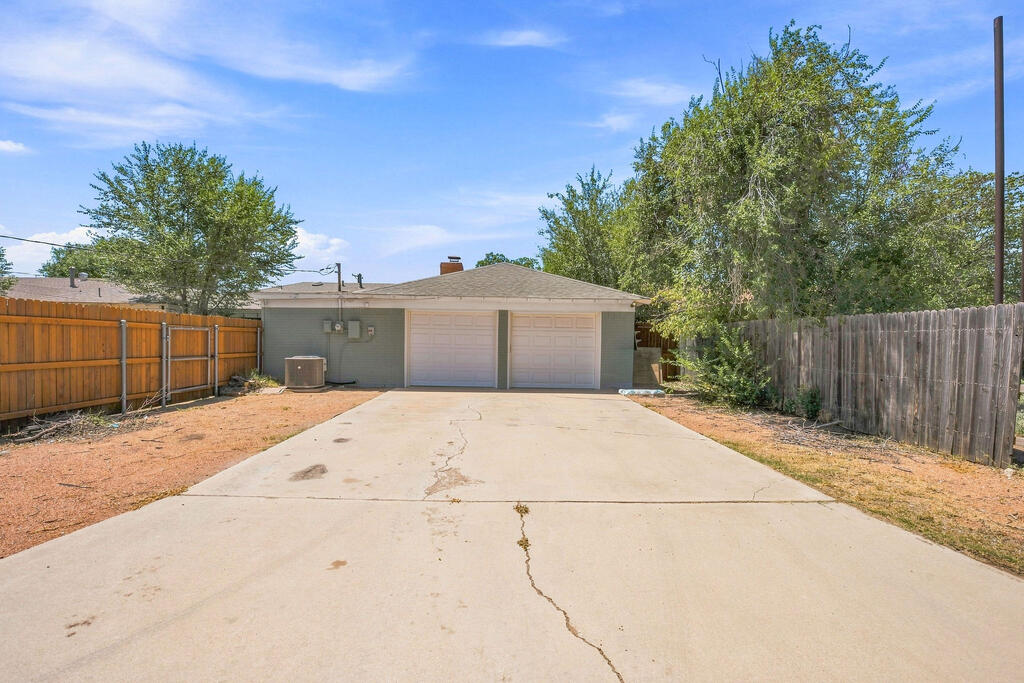
Two-car garage at the end of a wide concrete driveway, with fenced yard and mature trees.
Gray-brick home with a covered porch, wooden posts, two chairs, and a front lawn.
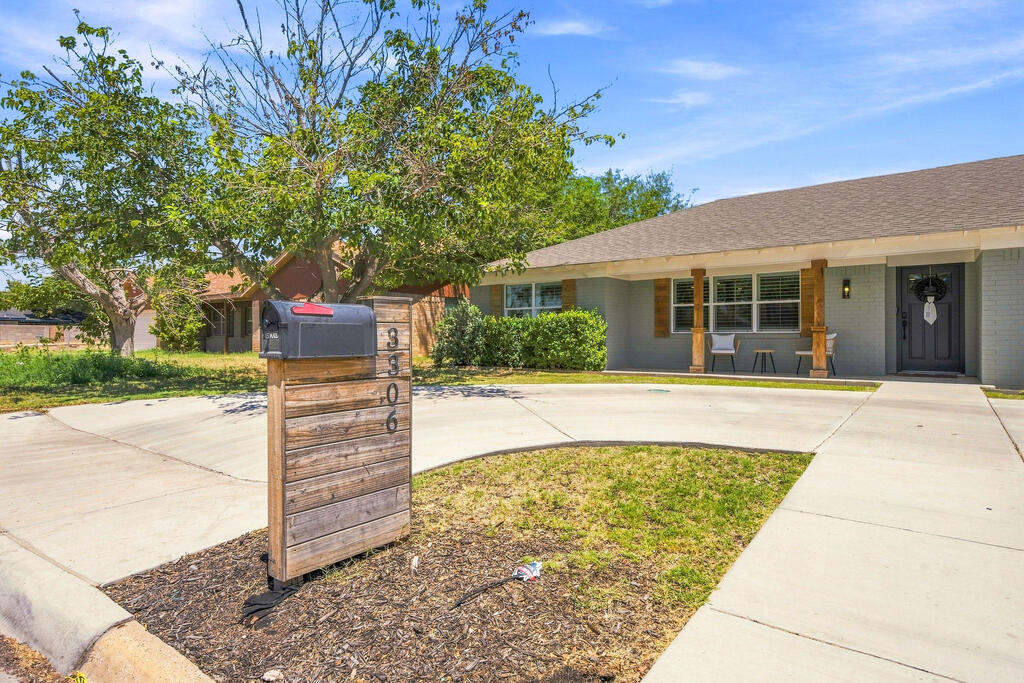
Single-story brick home with a covered porch, mature trees, and a wooden mailbox post marked 3306.
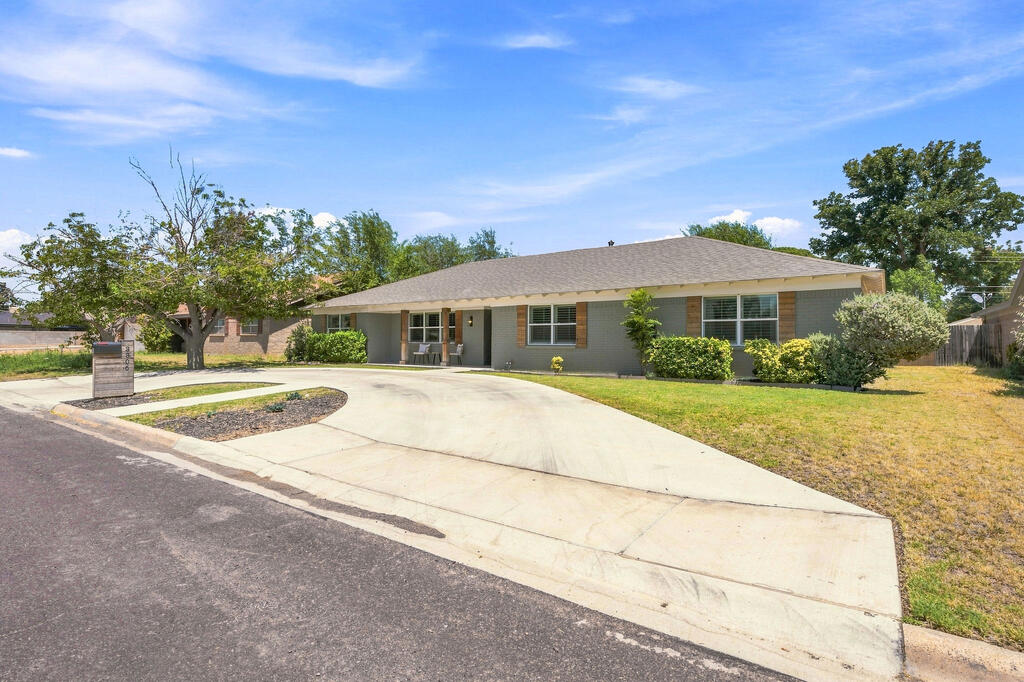
Single-story brick-and-siding home with a broad curved driveway and landscaped front yard.
Single-story home with a broad concrete driveway and mature front-yard tree.
VIEW PHOTOS
$515,000

3306 Whitney Dr

4 Beds 3 Baths 2,671 Sq.Ft. 10,454.4 Sq.Ft.

Description

Gorgeous, updated home, centrally located and offers the perfect blend of modern style & aesthetic, w attention to detail. The inviting living room spaces flow effortlessly to the kitchen w/ quartz countertops, and shaker style cabinetry. The formal dining room is enhanced w/ a custom buffet/ bar area! The guest rooms are spacious w/ abundant closet space and a refined updated guest bathroom! The primary suite offers a spa inspired retreat w/ a soaking tub and glass accented walk in shower! Outside the home, a large, covered patio w/ newly expanded concrete area for outdoor gatherings!

Share Property

Location

3306 Whitney Dr, Midland, TX 79705

Status

For Sale
Krista Maddox

Krista Maddox

TITLE

REALTOR®

Property Amenities

Interior
Laundry room Inside Utility Room
Fireplace Living Room
Appliances Gas Water Heater, 2 Ovens, Dishwasher, Disposal, Electric Range, Self Cleaning Oven
Flooring Carpet, Tile
Total Bedrooms: 4
Half Bathrooms: 1
Full Bathrooms: 2
Other Interior Features Formal Living, Ceiling Fan(s), Bookcases
Area & Lot
Total area 2,671 Sq.Ft.
Lot Area 10,454.4 Sq.Ft.
Living area 2,671 Sq.Ft.
MLS® ID 50097811
Year Built 1965
School District Midland
High School Midland
Middle School Goddard
Elementary School Emerson
Type Residential
Status For Sale
Exterior
Stories 1
Pool None
Air conditioning Central Air, Electric
Heat type Central, Natural Gas
Water Source Public
Garage Space 2.0
Sewer Public Sewer
Other Exterior Features Sprinkler-Auto
Parking Auto Garage Opener, Attached, Circular Driveway, Rear/Side Entry, Alley Access
Lot Features Flood Ins May Be Required
Roof Composition
Finance
Sales Price $515,000
Real Estate Tax $4,603 yearly
Single-story brick ranch house with a covered porch, wooden shutters, and a walkway across the front lawn.

360 Virtual Tour

Take a tour of this property
Single-story brick ranch house with a covered porch, wooden shutters, and a walkway across the front lawn.

Schedule a Showing

I would love to show you a beautiful property. Please select your preferred date and time below. I will be in touch shortly to confirm your appointment.

Schedule a Showing

I would love to show you a beautiful property. Please select your preferred date and time below. I will be in touch shortly to confirm your appointment.

Thank you for your interest in 3306 Whitney Dr, Midland, TX 79705. We are reviewing your request and will be in touch shortly!

Mortgage Calculator

Estimate your monthly mortgage payment, including the principal and interest, property taxes, and HOA. Adjust the values to generate a more accurate rate.

All estimates are provided for informational purposes only. Actual amounts may vary.
$0,000 Your Payment 20 15 65
$0,000 Your Payment

Work With Krista

Experience personalized service, local expertise, and a Realtor® committed to your success from beginning to end. Partner with a dedicated Realtor® who always goes the extra mile to help you achieve your goals.