Leave a Message

Thank you for your message. I will be in touch with you shortly.

6 San Saba Drive
6 San Saba Drive
6 San Saba Drive
6 San Saba Drive
6 San Saba Drive
6 San Saba Drive
6 San Saba Drive
6 San Saba Drive
6 San Saba Drive
6 San Saba Drive
6 San Saba Drive
6 San Saba Drive
6 San Saba Drive
6 San Saba Drive
6 San Saba Drive
6 San Saba Drive
6 San Saba Drive
6 San Saba Drive
6 San Saba Drive
6 San Saba Drive
6 San Saba Drive
6 San Saba Drive
6 San Saba Drive
6 San Saba Drive
6 San Saba Drive
6 San Saba Drive
6 San Saba Drive
6 San Saba Drive
6 San Saba Drive
6 San Saba Drive
6 San Saba Drive
6 San Saba Drive
6 San Saba Drive
6 San Saba Drive
6 San Saba Drive
6 San Saba Drive
6 San Saba Drive
6 San Saba Drive
6 San Saba Drive
6 San Saba Drive
6 San Saba Drive
6 San Saba Drive
6 San Saba Drive
6 San Saba Drive
6 San Saba Drive
6 San Saba Drive
6 San Saba Drive
6 San Saba Drive
6 San Saba Drive
6 San Saba Drive
6 San Saba Drive
6 San Saba Drive
6 San Saba Drive
6 San Saba Drive
6 San Saba Drive
6 San Saba Drive
6 San Saba Drive
6 San Saba Drive
6 San Saba Drive
6 San Saba Drive
6 San Saba Drive
6 San Saba Drive
6 San Saba Drive
6 San Saba Drive
6 San Saba Drive
6 San Saba Drive
6 San Saba Drive
6 San Saba Drive
6 San Saba Drive
6 San Saba Drive
6 San Saba Drive
6 San Saba Drive
6 San Saba Drive
6 San Saba Drive
6 San Saba Drive
6 San Saba Drive
VIEW PHOTOS
$800,000

6 San Saba Drive

6 Beds 5 Baths 3,386 Sq.Ft. 8,494.2 Sq.Ft.

Description

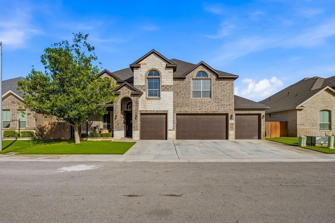
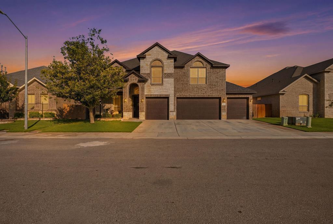
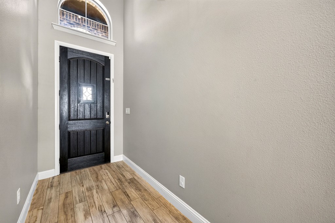
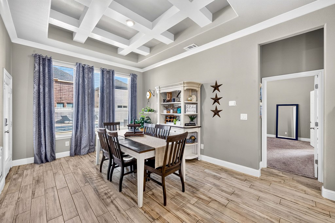
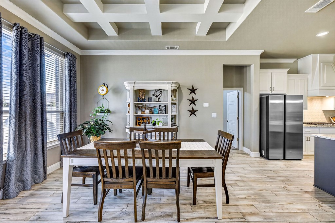
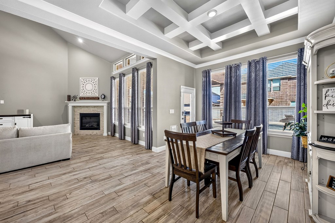
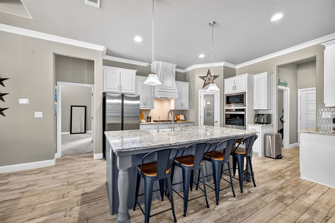
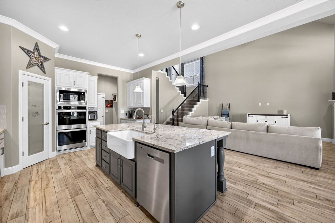
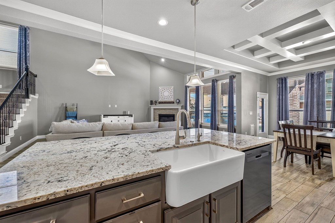
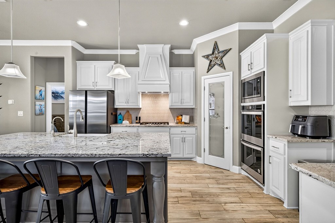
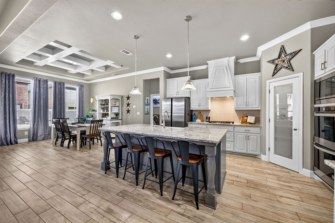
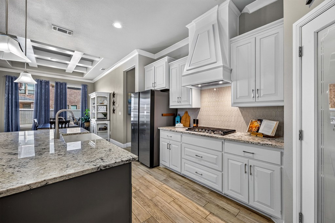
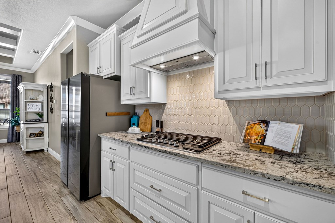
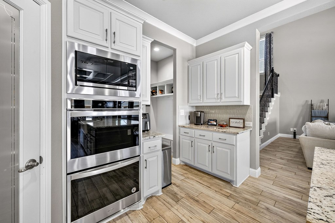
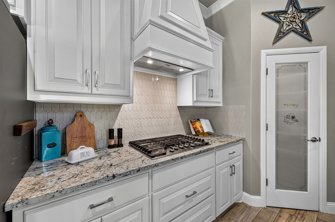
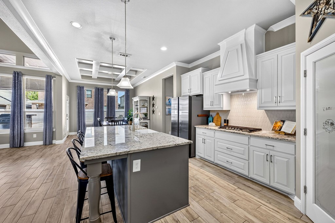
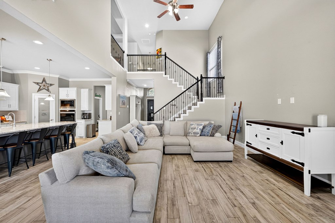
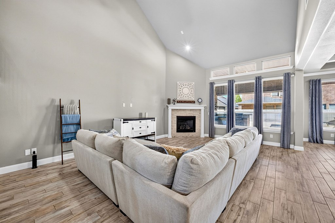
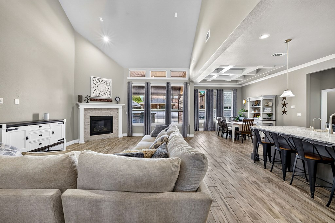
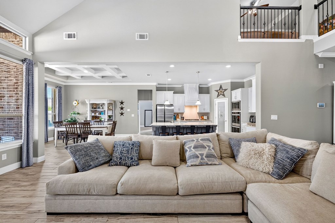
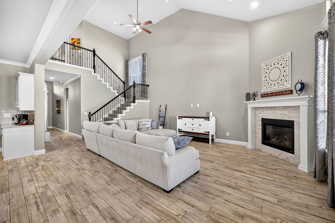
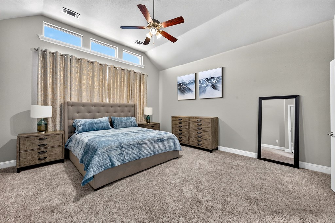
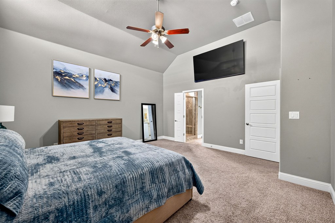
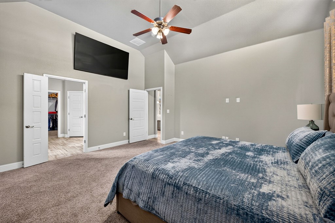
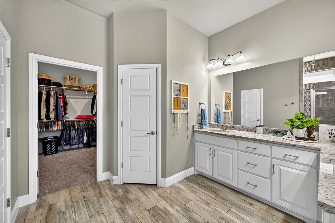
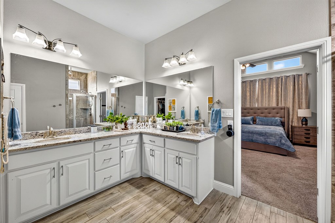
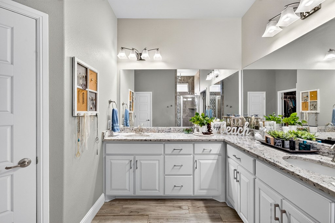
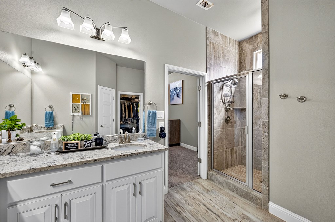
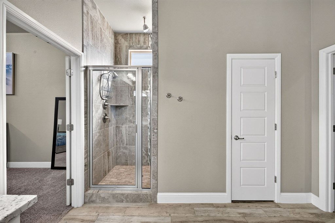
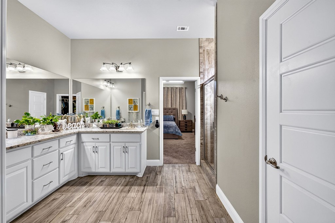
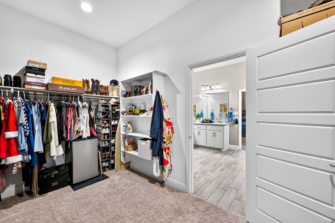
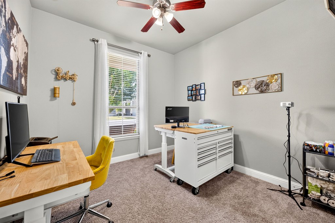
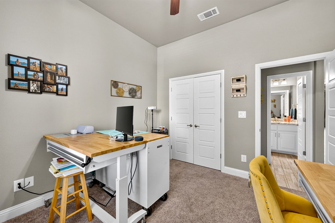
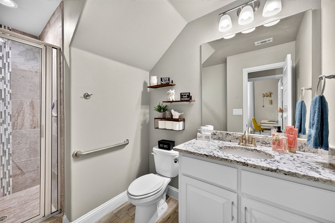
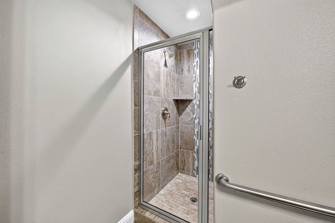
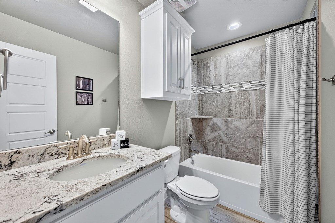
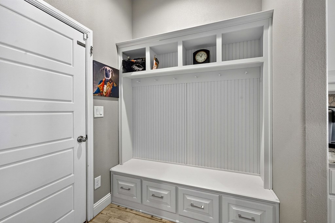
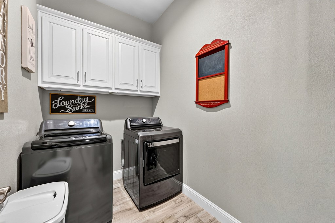
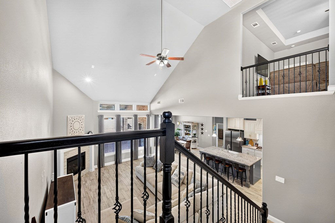
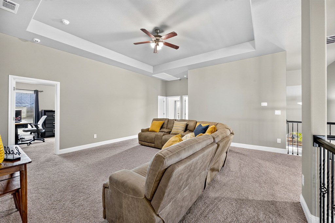
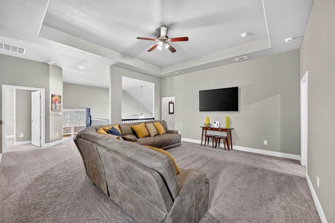
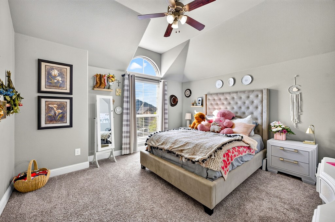
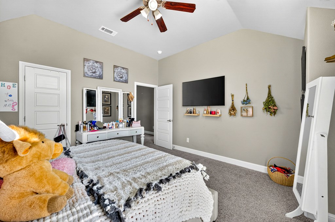
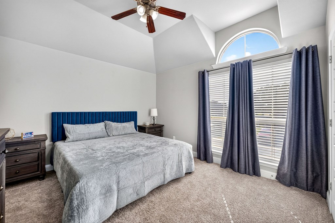
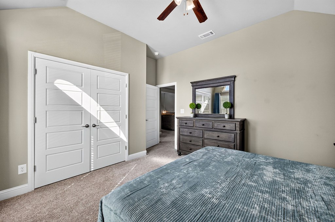
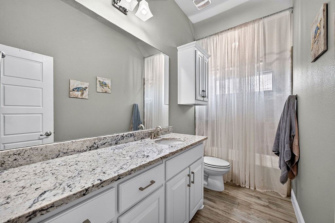
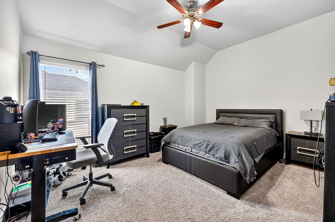
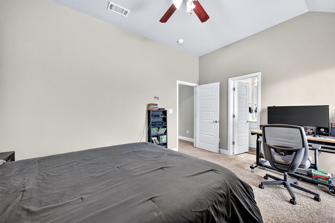
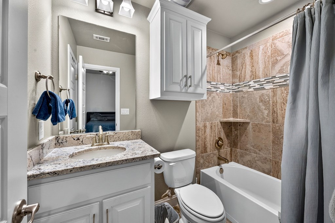
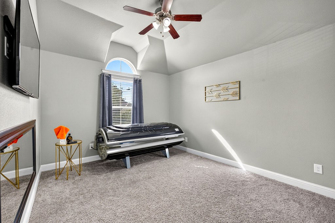
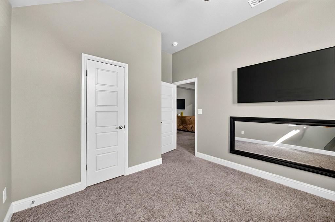
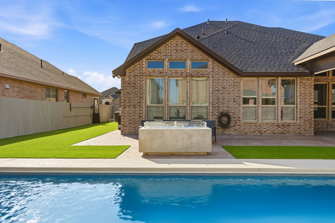
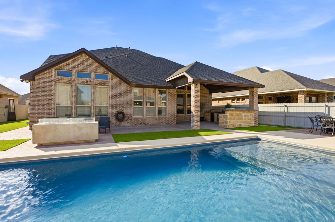
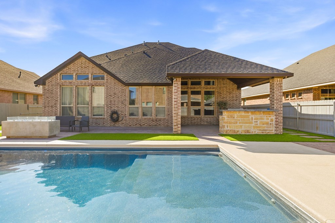
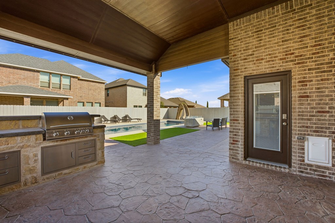
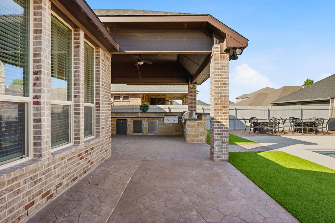
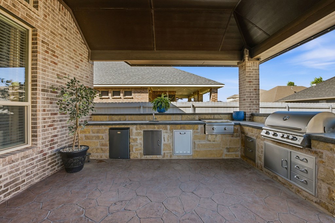
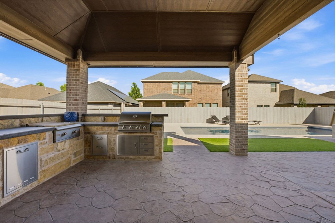
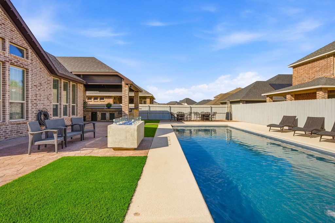
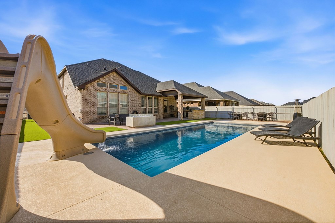
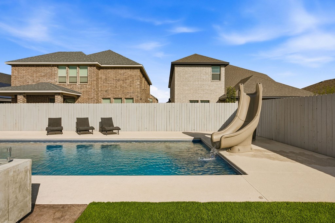
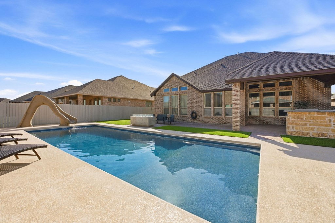
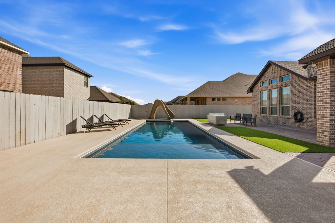
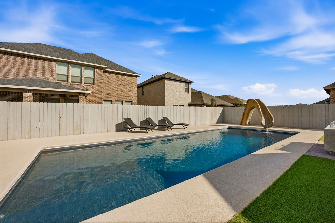
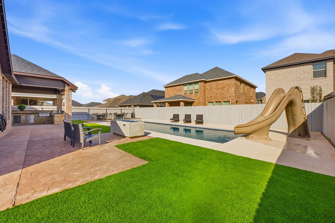
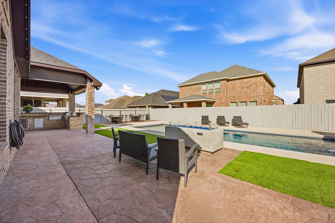
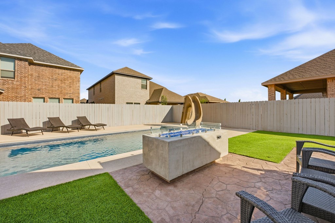
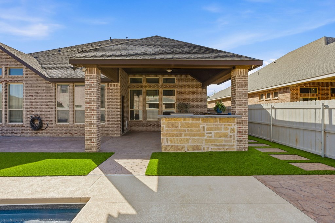
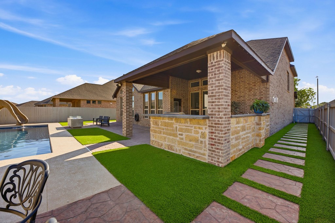
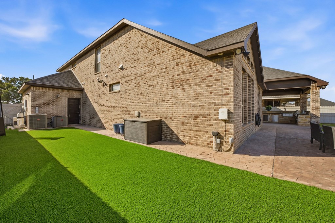
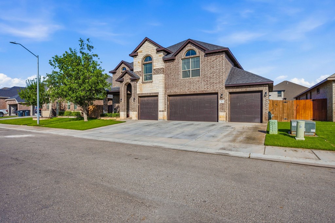
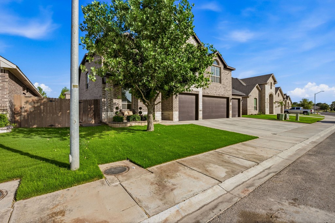
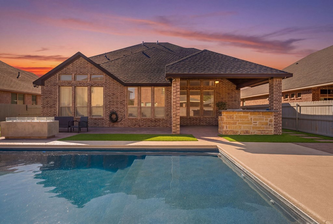
ELEGANT HOME NESTLED NEAR THE GOLF COURSE - PERMIAN HOMES WINCREST FLOORPLAN! EXCEPTIONAL OPEN FLOOR PLAN W/ 2 PRIMARY SUITES ON THE MAIN FLOOR, SOARING CEILINGS AND BEAUTIFUL FINISHES! CHEF'S KITCHEN W/ OVERSIZED ISLAND, GAS COOKTOP, DOUBLE OVENS AND ABUNDANT CABINETRY. VERSATILE FLOOR PLAN W/ TWO LIVING AREAS DESIGNED W/ SPACE, COMFORT AND ENTERTAINING IN MIND! 6 BDRMS, 5 BATHS! STUNNING OUTDOOR SPACE W/ IN GROUND POOL, SPLASH DECK, OUTDOOR KITCHEN & AMBIENT FIRE PIT FOR OUTDOOR ENTERTAINING!

Share Property

Location

6 San Saba Drive, Odessa, TX 79765

Status

For Sale
Krista Maddox

Krista Maddox

TITLE

REALTOR®

Property Amenities

Interior
Laundry room Inside Utility Room
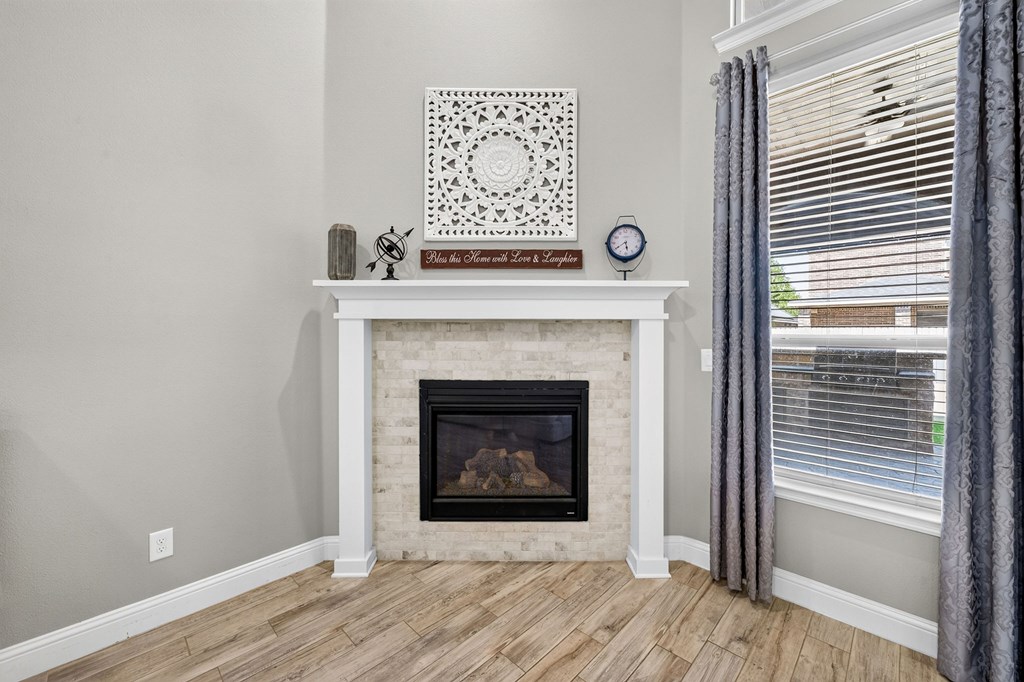
Fireplace Gas Log, Living Room
Appliances Tankless Water Heater, Dryer Electric, Gas Cooktop, 2 Ovens, Microwave, Dishwasher, Disposal
Flooring Carpet, Tile
Total Bedrooms: 6
Full Bathrooms: 5
Other Interior Features Pantry, High Ceilings
Area & Lot
Total area 3,386 Sq.Ft.
Lot Area 8,494.2 Sq.Ft.
Living area 3,386 Sq.Ft.
MLS® ID 175764
Year Built 2020
School District Midland
High School Legacy High School
Middle School Abell
Elementary School Scharbauer
Type Residential
Status For Sale
Exterior
Stories 2
Pool In Ground
Air conditioning Central Air, Electric
Heat type Central, Gas
Water Source Public
Garage Space 4.0
Security Features Security System Leased, Water Treatment Owned, Reverse Osmosis Owned
Sewer Public Sewer
Other Exterior Features Auto Sprinkler
Parking Garage Door Opener, Garage, Attached
Lot Features Landscaped
Roof Composition
Finance
Sales Price $800,000
HOA Fees $225 yearly
Real Estate Tax $3,390 yearly

360 Virtual Tour

Take a tour of this property
image

Schedule a Showing

I would love to show you a beautiful property. Please select your preferred date and time below. I will be in touch shortly to confirm your appointment.

Schedule a Showing

I would love to show you a beautiful property. Please select your preferred date and time below. I will be in touch shortly to confirm your appointment.

Thank you for your interest in 6 San Saba Drive, Odessa, TX 79765. We are reviewing your request and will be in touch shortly!

Mortgage Calculator

Estimate your monthly mortgage payment, including the principal and interest, property taxes, and HOA. Adjust the values to generate a more accurate rate.

All estimates are provided for informational purposes only. Actual amounts may vary.
$0,000 Your Payment 20 15 65
$0,000 Your Payment

Work With Krista

Experience personalized service, local expertise, and a Realtor® committed to your success from beginning to end. Partner with a dedicated Realtor® who always goes the extra mile to help you achieve your goals.